
































PDF to Revit Conversion Services: Turning 2D Drawings into Accurate BIM Models
Explore how PDF to Revit conversion transforms 2D drawings into accurate BIM models, improving visualization, coordination, and project documentation.

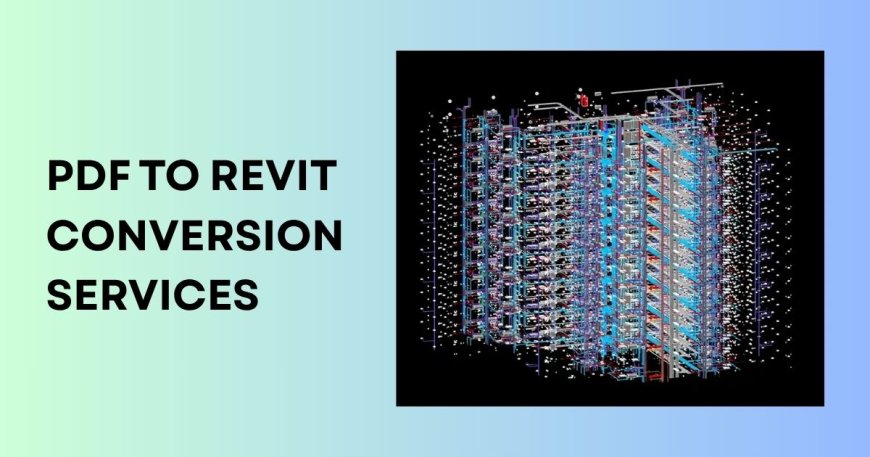
PDF drawings remain common in architecture, engineering, and construction projects. They often contain important information about floor plans, elevations, sections, dimensions, and building layouts. However, using static PDF drawings for design development, renovation, and coordination can be challenging. PDF to Revit conversion services help transform these drawings into structured 3D Building Information Modeling (BIM) models that support better visualization, documentation, and project planning.
What Is PDF to Revit Conversion?
PDF to Revit conversion is the process of recreating architectural, structural, or MEP elements from PDF drawings within Autodesk Revit. Depending on the available information, the process may involve tracing 2D drawings, interpreting dimensions, building 3D geometry, and assigning relevant properties to model elements.
Unlike a simple PDF-to-image conversion, this process requires technical understanding of building components and construction documentation. The final model can include walls, doors, windows, floors, columns, beams, ducts, pipes, and other elements according to the project's scope.
Why Is PDF to Revit Conversion Important?
Traditional PDF drawings are useful for reviewing design information, but they do not provide the flexibility of an intelligent BIM model. Revit models allow project teams to examine building components in three dimensions and generate coordinated views and schedules.
Key benefits include:
-
Improved visualization: 3D models help stakeholders understand spatial relationships and building layouts.
-
Better coordination: Architectural, structural, and MEP elements can be reviewed together to identify potential conflicts.
-
Efficient documentation: Revit supports the generation of plans, elevations, sections, and schedules from model data.
-
Support for renovations: Existing PDF drawings can provide a starting point for developing models of older buildings.
-
Simplified design updates: Changes to model elements can be reflected across associated views, reducing repetitive drafting work.
These benefits depend on the quality of the source drawings, modeling standards, and the level of detail required.
The PDF to Revit Conversion Workflow
A reliable conversion process begins with reviewing the source documents. The team checks drawing scale, dimensions, readability, and the availability of plans, sections, and elevations. Any missing or conflicting information should be identified before detailed modeling begins.
Next, the drawings are used as references within Revit. Modelers establish levels and grids where applicable, recreate building elements, and develop the model according to the project's requirements. Architectural, structural, and MEP components may require separate workflows depending on the available information.
The final stage involves quality assurance. Model geometry, dimensions, element placement, naming conventions, and drawing consistency are reviewed against the supplied references. Any unresolved discrepancies should be documented rather than corrected through unsupported assumptions.
Practical Experience: Common Challenges and Lessons
In practical BIM workflows, one recurring challenge is working with scanned PDFs that have unclear dimensions or distorted geometry. A wall may appear slightly angled because of scanning distortion, while a dimension label may be difficult to read. Treating every visible line as exact can introduce errors into the Revit model.
A sensible approach is to establish a reliable scale using known dimensions, compare multiple views where available, and flag uncertain information for clarification. For example, when modeling an existing building from legacy floor plans, checking the floor plan against available elevations can help identify inconsistencies before they affect the model.
This example illustrates a common industry challenge rather than a claim about a specific completed project. It also highlights why technical review is as important as modeling speed.
Factors That Affect Conversion Quality
The quality and cost of PDF to Revit conversion depend on drawing clarity, project size, building complexity, required Level of Development (LOD), and the inclusion of architectural, structural, or MEP elements. Clean vector PDFs generally provide more usable information than low-resolution scanned documents.
Before starting, project teams should define the intended model use, required detail, deliverables, and acceptable assumptions. Clear requirements and systematic quality checks help produce a model that supports its intended purpose.
Conclusion
PDF to Revit conversion provides a practical way to transform static drawings into information-rich BIM models. When supported by careful drawing interpretation, appropriate modeling standards, and consistent quality checks, the process can improve visualization, coordination, and documentation throughout the building lifecycle.
Also read: Smartworld Wellness Sector 67 Gurugram – Premium Homes for Inspired Urban Living
What's Your Reaction?