































Brigade Saravanampatti Floor Plans: Proposed Sizes, Layouts and Configurations

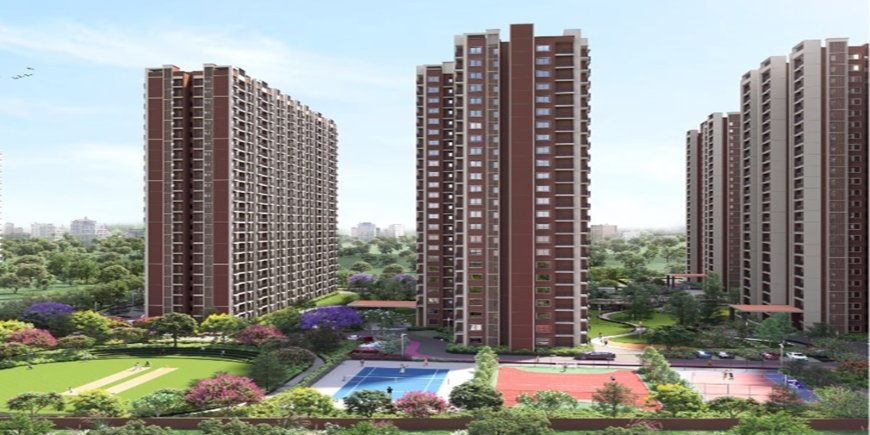
Brigade Saravanampatti is a proposed residential development by Brigade Group in Saravanampatti, Coimbatore. The project is planned across approximately 5.4 acres and is being developed through a Joint Development Agreement. With an estimated Gross Development Value of around ₹600 crore, the development marks Brigade Group's first residential project in Coimbatore. The location is also important because Saravanampatti has grown into one of the city's major IT and employment corridors.
The proposed project is expected to include 2 and 3 BHK residential apartments. While the detailed Brigade Saravanampatti Floor Plan has not yet been officially released, the proposed configurations give homebuyers an early idea of the type of homes they may be able to consider. At this stage, buyers should treat any indicative size or layout information as subject to change until the developer publishes the final plans and approvals are completed.
For a homebuyer, a floor plan is much more than a drawing showing rooms. It helps explain how the available space may be used, how rooms connect with one another, where natural light may enter, and whether the home can support everyday family needs. Therefore, understanding the expected planning of Brigade Saravanampatti Floor Plan can help potential buyers prepare for the official launch.
Overview of Brigade Saravanampatti
Brigade Saravanampatti Coimbatore is planned as a residential project in one of the city's developing urban areas. Saravanampatti has changed considerably over the years. What was once viewed mainly as an outer residential locality has become a busy growth corridor supported by technology companies, educational institutions, commercial developments, healthcare services, and daily convenience facilities.
The proposed development has several notable points. It is planned across 5.4 acres, carries an estimated GDV of ₹600 crore, and follows the JDA development model. More importantly, it represents Brigade Group's entry into residential development in Coimbatore.
The proposed residential mix of 2 and 3 BHK apartments is also suitable for a wide section of buyers. Young professionals may find a 2 BHK suitable for their first family home, while larger families may prefer the additional space expected from a 3 BHK apartment.
Since the project is still in the planning stage, buyers should focus on the expected planning approach rather than relying on unofficial floor plan images or unconfirmed room dimensions.
Key Details of the Proposed Development
The project is planned on approximately 5.4 acres of land. It follows a Joint Development Agreement model and has an estimated Gross Development Value of about ₹600 crore.
The development is expected to provide 2 and 3 BHK apartments. The project is also positioned in Saravanampatti, which has become an important IT and employment destination in Coimbatore.
Brigade Group's first residential project in Coimbatore is therefore being watched by homebuyers who want to understand how a large developer may approach housing in this part of the city.
The main project details include 5.4 acres of land, an estimated ₹600 crore GDV, a JDA development model, 2 and 3 BHK apartments, and a location within the growing IT corridor of Saravanampatti.
Why Floor Plans Matter When Buying a Home
A floor plan helps a buyer understand the practical side of an apartment before making a decision. Brochures often focus on attractive photographs and project features. However, the floor plan tells you how the home may actually work.
For example, two apartments with the same overall size can feel very different. One may have better room proportions, while another may lose space through long passages or poorly positioned areas. Therefore, looking carefully at the Brigade Saravanampatti Floor Plan will be important once the official drawings are released.
A good floor plan can provide better separation between private and common areas. The living room may connect naturally with the dining space, while bedrooms can be placed away from areas with more household activity. Kitchens, bathrooms, balconies, utility spaces, and entrance areas also need to work together.
Furthermore, the floor plan can help families think about furniture placement. A room that looks large on paper may not provide enough usable space after a bed, wardrobe, study table, or sofa is placed inside it. This is why carpet area and actual usable space are important considerations.
Proposed 2 BHK Configuration at Brigade Saravanampatti
The proposed 2 BHK apartments are expected to appeal to smaller families, working couples, first time homebuyers, and investors looking for a practical residential configuration.
Based on the currently available project information, the indicative size range is around 800 to 1,000 sq ft. However, these figures are tentative and should not be treated as final until Brigade Group releases the official floor plans.
A well planned 2 BHK can provide enough room for everyday family life without creating unnecessary maintenance requirements. Usually, such a home includes a living room, dining area, kitchen, two bedrooms, bathrooms, and one or more balcony or utility areas depending on the final design.
The exact arrangement at Brigade Saravanampatti will depend on the final architectural plan. Therefore, prospective buyers should wait for the official drawing before comparing room sizes or calculating the usable area.
Living and Dining Space in a 2 BHK
The living and dining area is likely to be one of the most important spaces in a 2 BHK apartment. It serves several purposes during the day. Family members may use it for relaxing, eating, working, studying, or spending time together.
A good layout should allow furniture to be placed without making the room feel crowded. The entrance should ideally provide a comfortable transition into the home instead of opening directly into a highly private area.
If the final Brigade Saravanampatti Floor Plan provides a connected living and dining arrangement, residents may have more flexibility when arranging furniture. However, the exact design will only be clear after the official plans are published.
Bedrooms in the Proposed 2 BHK
A two bedroom home can work well for a small family. One bedroom may be used as the primary bedroom, while the second can serve as a children's room, guest room, or home office.
For today's buyers, flexibility is becoming increasingly important. A second bedroom does not necessarily have to remain a traditional bedroom throughout the life of the property. It can also become a study area or work from home room when required.
The final room dimensions, window positions, wardrobe areas, and attached bathroom arrangements should therefore be checked carefully in the official floor plan.
Kitchen Planning
The kitchen is another area where layout quality matters. A practical kitchen should allow comfortable movement between the cooking, washing, and storage areas.
The placement of the kitchen near the dining area can also make everyday activities easier. At the same time, proper ventilation and access to natural light can improve the overall experience.
Buyers should check whether the final plan provides a separate utility area, sufficient counter length, storage space, and convenient plumbing points.
Proposed 3 BHK Configuration at Brigade Saravanampatti
The proposed 3 BHK apartments are expected to cater to families looking for additional space. The indicative size range currently associated with the project is around 1,100 to 1,500 sq ft. These figures remain tentative and may change when the final plans are released.
A 3 BHK apartment generally provides greater flexibility than a 2 BHK. In addition to the primary bedroom and children's room, the third bedroom can be used for parents, guests, or work purposes.
For families that regularly have visitors, the third bedroom can also provide greater privacy. Instead of converting the living room into a sleeping area, guests can have a dedicated room.
Larger Living Areas
A 3 BHK apartment normally allows more room for a larger living and dining area. This can be useful for families who spend a lot of time together or frequently invite friends and relatives.
However, size alone should not be the deciding factor. The shape of the room, location of doors, window placement, and connection with other areas can affect how spacious it feels.
Consequently, buyers should examine the final Brigade Saravanampatti Floor Plan from a practical perspective instead of looking only at the total square footage.
Third Bedroom and Flexible Use
The third bedroom is one of the main advantages of a 3 BHK configuration. A family may use it as a children's room when the children are young and later convert it into a study or home office.
For senior family members, the room can also offer a dedicated private space. This flexibility makes 3 BHK homes attractive to families planning to stay in the same property for many years.
Kitchen and Dining Arrangement
A larger apartment may provide more room for a comfortable kitchen and dining arrangement. Depending on the final design, the dining area may sit between the kitchen and living room.
This kind of arrangement can make everyday meals easier because food can move from the kitchen to the dining table without crossing private areas of the home.
Again, the exact configuration should be confirmed from the official project documentation.
Indicative Size Comparison
The current project information indicates two main apartment configurations.
The proposed 2 BHK apartments may be around 800 to 1,000 sq ft.
The proposed 3 BHK apartments may be around 1,100 to 1,500 sq ft.
These are indicative ranges only. They should not be considered final saleable areas or carpet areas. The final specifications will depend on the developer's approved plans and official project documentation.
For buyers, this distinction is important. Saleable area, built up area, and carpet area are different measurements. The usable carpet area is generally more useful when comparing how much living space a buyer will actually receive.
Understanding Carpet Area and Built Up Area
Many homebuyers initially focus on the total number mentioned in a property advertisement. However, it is important to understand what that number represents.
Carpet area refers broadly to the usable floor area within the apartment, subject to the applicable regulatory definition. Built up area generally includes the carpet area along with elements such as wall areas. Super built up calculations may include a proportionate share of common areas.
Therefore, a buyer should not compare two homes only by their headline size.
For example, an apartment advertised as 1,200 sq ft may not offer the same usable space as another apartment advertised at 1,200 sq ft. The final Brigade Saravanampatti Floor Plan and area statement will help buyers understand the actual distribution.
What to Look for in the Brigade Saravanampatti Floor Plan
Once the official floor plans become available, buyers should examine several practical factors.
The first is room proportion. A room should have enough width and length to accommodate normal furniture comfortably.
The second is circulation. Residents should be able to move from one room to another without unnecessary passages taking up valuable space.
The third is privacy. Bedrooms should ideally be positioned away from areas with frequent movement.
The fourth is ventilation. Windows and openings can influence air movement and natural lighting.
The fifth is storage. Modern families require storage for clothing, kitchen items, appliances, books, and household equipment.
Finally, buyers should check balconies, utility areas, bathroom positions, kitchen planning, and electrical points where information is available.
Natural Light and Ventilation
Natural light can change the atmosphere of an apartment. A home with good daylight may feel more open and pleasant during the day.
Ventilation is equally important. Proper openings can support fresh air movement and reduce dependence on artificial lighting and cooling during suitable weather.
For this reason, window placement should be studied carefully when the official Brigade Saravanampatti Floor Plan becomes available.
The orientation of the apartment can also influence sunlight patterns. Depending on the direction, some rooms may receive more direct sunlight at different times of the day.
Buyers who are particular about natural light should therefore ask for orientation details along with the floor plan.
Balcony Planning
A balcony can provide additional usable space for residents. It may be used as a small seating area, gardening corner, reading space, or simply a place to enjoy fresh air.
However, the usefulness of a balcony depends on its location and size. A balcony connected to the living room may work well for family use, while a bedroom balcony may offer more privacy.
The final layout will determine how balconies are integrated into the proposed apartments.
Privacy in Apartment Layouts
Privacy is an important part of a comfortable home. A well planned apartment should separate social areas from sleeping areas as much as possible.
For example, guests entering the home should ideally have access to the living and dining spaces without passing through private bedroom areas.
In a 3 BHK apartment, the third bedroom may also provide additional flexibility for guests or family members who want their own space.
When reviewing the Brigade Saravanampatti Floor Plan, buyers should look at the entrance, living room, bedrooms, kitchen, and bathrooms as parts of one connected system rather than separate rooms.
Space Planning for Families
Every family uses a home differently. A young couple may need a work from home corner, while a family with children may require study space and additional storage.
Similarly, buyers with elderly parents may prefer bedrooms with easier access to bathrooms and common areas.
A flexible floor plan can accommodate these changing needs.
The proposed 2 and 3 BHK options at Brigade Saravanampatti may therefore appeal to different stages of family life. The 2 BHK can offer a more compact arrangement, while the 3 BHK may provide greater room for long term flexibility.
Brigade Saravanampatti and Its IT Corridor Location
The location of a residential project can be just as important as the apartment itself. Saravanampatti has developed into an important IT and employment corridor in Coimbatore.
The area benefits from its proximity to technology parks, educational institutions, healthcare facilities, retail outlets, and other everyday services.
This employment driven development has contributed to growing housing demand. IT professionals and employees working in nearby business areas often prefer homes that reduce daily travel time.
As a result, a project such as Brigade Saravanampatti may attract both end users and buyers considering the long term potential of the location.
Why the Location Can Influence Apartment Demand
People generally prefer homes that offer convenient access to work, education, healthcare, shopping, and transport.
Saravanampatti's growth as an employment corridor creates a natural residential requirement. Employees working nearby may prefer to live within reasonable travel distance from their workplaces.
At the same time, families can benefit from access to schools, colleges, hospitals, supermarkets, restaurants, and other services.
This combination can support the appeal of residential developments in the area.
Brigade Group's Entry Into Coimbatore
The proposed development is significant because it represents Brigade Group's first residential project in Coimbatore.
Brigade Group has an established presence across different South Indian real estate markets. Its entry into Coimbatore indicates an expansion into a city that has experienced steady growth in technology, education, manufacturing, healthcare, and services.
For local buyers, the entry of a recognised developer can create additional interest in the residential market.
However, buyers should still assess the project based on its final specifications, approvals, pricing, location, apartment layout, amenities, construction schedule, and legal documentation.
Understanding the JDA Development Model
The project is being developed through a Joint Development Agreement. In simple terms, a JDA is a development arrangement where the landowner and developer work together based on agreed terms.
The developer generally brings development expertise, planning, construction capabilities, and project management, while the landowner contributes the development rights or land as agreed under the arrangement.
For homebuyers, the existence of a JDA itself is not enough to evaluate a project. Buyers should review the approved project documents and relevant legal information available at the time of purchase.
The final project structure, approvals, registration details, and contractual information should always be verified through official sources.
Why the 5.4 Acre Land Parcel Matters
The proposed development is planned over approximately 5.4 acres. A land parcel of this scale can allow the developer to plan residential towers, internal circulation, landscaped areas, amenities, open spaces, and other project components depending on the approved master plan.
However, the total land area should not automatically be interpreted as the amount of open space available to residents.
The final master plan will provide a clearer understanding of how the land is divided between buildings, roads, amenities, landscaping, utilities, and other infrastructure.
Therefore, the Brigade Saravanampatti Floor Plan should ideally be studied together with the master plan once both are officially released.
Master Plan Versus Floor Plan
A master plan and a floor plan serve different purposes.
The master plan shows how the entire project is arranged. It may indicate towers, roads, landscaped areas, amenities, entrances, exits, open spaces, and other common facilities.
The floor plan focuses on an individual apartment or a particular unit type. It shows the internal arrangement of rooms and spaces.
Both documents are useful.
The master plan helps buyers understand the larger community, while the floor plan helps them understand their individual home.
When the final documents are available, buyers should compare both before selecting a unit.
How to Choose Between 2 BHK and 3 BHK
The choice between 2 BHK and 3 BHK should depend on the buyer's current needs and future plans.
A 2 BHK may be suitable for a couple or a small family that wants a manageable home. It can also be practical for buyers who want to balance apartment size with budget.
A 3 BHK may be better for larger families or buyers who want an extra room for parents, guests, children, or work.
Future requirements matter as well. A family expecting changes in the next five to ten years may find the extra room of a 3 BHK useful.
Instead of choosing only by price, buyers should consider how long they plan to stay, how many people will use the home, and whether they need a dedicated work or study room.
Floor Plan and Furniture Placement
Furniture placement is often overlooked during property selection. Yet, it can tell you whether the available space will work in real life.
Before choosing a unit, buyers can imagine the placement of a sofa, television, dining table, beds, wardrobes, refrigerator, washing machine, and other large items.
Doors and windows should also be considered. A poorly positioned door can reduce usable wall space, while a large window can affect where furniture can be placed.
Therefore, the official Brigade Saravanampatti Floor Plan should be reviewed with actual furniture requirements in mind.
Floor Plan and Work From Home Needs
Remote and hybrid work have changed how many families use residential spaces.
A spare bedroom can provide a dedicated office. In a 2 BHK, however, buyers may need to create a compact work area within a bedroom or living space.
A 3 BHK can offer more flexibility because the third room may be converted into an office.
This is one reason why apartment configuration should be evaluated according to lifestyle rather than simply the number of rooms.
Storage and Utility Space
Storage is another practical consideration.
Families require space for wardrobes, kitchen equipment, cleaning supplies, luggage, shoes, books, and other household items. A floor plan that provides sensible storage opportunities can make an apartment easier to maintain.
The kitchen should also have adequate storage and appliance space.
If a separate utility area is included in the final plan, buyers should check its dimensions and location. It should ideally be convenient for washing and household tasks without interfering with the main living areas.
Vastu and Apartment Orientation
Some buyers consider Vastu principles when choosing a home. If this is important to you, the apartment's entrance direction, kitchen position, bedroom arrangement, and other factors should be checked against your preferred requirements.
However, Vastu preferences can vary between families and individuals.
The best approach is to first understand the actual orientation and room arrangement from the official plan. Buyers can then evaluate whether the apartment matches their personal preferences.
Investment Perspective of the Proposed Apartments
The investment appeal of a residential property depends on several factors. Location, employment growth, infrastructure, rental demand, project quality, developer reputation, pricing, and future supply can all influence performance.
Saravanampatti's position as an IT and employment corridor creates a potential rental market among professionals working in and around the area.
However, property investment should not be based on expected appreciation alone. Buyers should compare the purchase price with local market conditions and consider holding costs, financing costs, maintenance, rental potential, and exit demand.
The final Brigade Saravanampatti Floor Plan can also influence resale and rental appeal because practical layouts are generally easier for families to understand and use.
What Buyers Should Verify Before Booking
Since the project is proposed, buyers should take a careful approach before making financial commitments.
First, confirm the final project name and developer details.
Second, check the applicable RERA registration once available.
Third, review the sanctioned plans and approved specifications.
Fourth, confirm the exact carpet area and other area calculations.
Fifth, ask for the official price sheet and payment schedule.
Sixth, understand the possession timeline and construction status.
Finally, review the agreement and other legal documents carefully before signing.
It is always better to rely on official documentation than on promotional information circulating through unofficial channels.
Why Buyers Should Wait for the Official Floor Plan
At the planning stage, it is common for project information to change. Apartment sizes, tower arrangements, unit counts, amenity planning, and internal layouts can be modified as designs move through approval stages.
Therefore, an indicative floor plan should not be treated as a final commitment.
For Brigade Saravanampatti, the currently available information identifies proposed 2 and 3 BHK configurations. Detailed floor plans are still awaited.
This means buyers can use the available information for preliminary planning but should wait for the official documents before making a decision based on room dimensions or exact apartment sizes.
Expected Benefits of a Practical Floor Plan
A well designed apartment can make everyday living easier.
Good room proportions can make furniture placement more comfortable. Logical circulation can reduce wasted space. Proper separation between bedrooms and living areas can improve privacy. Natural light and ventilation can make interiors feel more pleasant.
Furthermore, practical kitchen and utility planning can simplify household work.
These factors may appear small individually. However, together they can make a major difference in daily life.
Brigade Saravanampatti Floor Plan and Long Term Family Needs
A home is usually a long term purchase. Therefore, buyers should think beyond their immediate requirements.
A couple may initially need only one bedroom and a study area. Later, children may require their own room. Parents may move in. Work arrangements may change.
A flexible 2 or 3 BHK apartment can adapt to some of these changes.
The proposed configurations at Brigade Saravanampatti provide two different choices. Buyers can compare them based on family size, budget, lifestyle, and future plans.
Role of Amenities in Floor Plan Selection
Amenities and apartment layouts should be evaluated together.
For example, families with children may want a home that provides convenient access to outdoor or recreational areas. Senior citizens may prefer easier access to common facilities. Buyers who value fitness may consider how conveniently they can reach fitness facilities.
At the same time, buyers should remember that a beautiful amenity list does not replace a practical apartment.
The home itself remains the space residents use every day. Therefore, the floor plan should receive as much attention as the common facilities.
How the Project Could Appeal to IT Professionals
Saravanampatti's employment environment makes the project relevant to IT professionals.
For many technology employees, daily travel time is an important consideration. A home located near employment hubs can reduce commuting pressure and provide more time for family and personal activities.
The proposed 2 BHK configuration may appeal to young professionals and couples, while 3 BHK apartments may attract professionals with larger families.
The combination of location and residential planning is therefore one of the project's key areas of interest.
Family Friendly Considerations
Families generally look for more than just square footage. They consider safety, access to schools, healthcare, shopping, transportation, recreational options, and community environment.
A residential project in a growing urban corridor can offer these advantages when supporting infrastructure develops alongside housing.
The final project design will determine how effectively the development integrates residential towers, amenities, open areas, pedestrian movement, parking, and internal circulation.
Future Updates to Watch
As the project progresses, potential buyers should watch for several important updates.
The first is the release of the official master plan.
The second is the release of detailed apartment floor plans.
The third is confirmation of final apartment sizes and configurations.
The fourth is the availability of regulatory registration and approvals.
The fifth is the official price information.
Once these details are available, buyers can make a much more meaningful comparison between the proposed 2 and 3 BHK options.
What's Your Reaction?