
























Sumadhura Panorama Phase 2 Devanahalli - Plot Sizes Price Amenities and Buyer Guide
Sumadhura Panorama expands with Phase 2, a new launch plotted development in Devanahalli, North Bengaluru. This phase covers approximately 34 acres and offers 440 villa plots in a South Indian themed community on NH-44. Prices start from ₹1.03 Cr onwards*.


A residential plot gives you the opportunity to plan a home around your family’s needs. You can think about bedroom placement, outdoor seating, parking and space for future requirements before construction begins. Choosing the right plotted development, however, also means understanding the location, infrastructure, community rules and total ownership cost.
Sumadhura Panorama Phase 2 is presented on the supplied website as a villa plot development by Sumadhura Group in Devanahalli, North Bengaluru. Its appeal centres on custom home ownership within a planned community.
This guide explains the published project details and the practical questions buyers should resolve before selecting a plot.
1 Sumadhura Panorama Phase 2 Project Overview
According to the supplied website, Phase 2 covers approximately 34 acres and contains around 440 villa plots. The advertised plot sizes range from 1,200 to 2,400 square feet, with possession indicated from December 2027 onwards. These details should be checked against the documents for the specific plot being considered.
| Project detail | Published information |
|---|---|
| Developer | Sumadhura Group |
| Location | Devanahalli, North Bengaluru |
| Development type | Residential villa plots |
| Phase 2 land area | Approximately 34 acres |
| Number of plots | Around 440 |
| Advertised plot sizes | 1,200 to 2,400 sq ft |
| Indicative possession | December 2027 onwards |
The website describes a South Indian theme inspired by Karnataka, Kerala, Tamil Nadu, Andhra Pradesh and Telangana. Buyers should review how that concept appears in the approved landscape and community designs. A theme can influence shared spaces, but it does not establish the construction specifications of an individual home.
For a future homeowner, the central question is how the selected plot supports the house they want to build. A landscaped community may look appealing, but the plot’s dimensions, access and permitted construction determine everyday usefulness.
Before shortlisting, establish your priorities.
- How many bedrooms will your household need?
- Will elderly family members require a bedroom on the ground floor?
- How much parking space do you need?
- Do you want a private garden or courtyard?
- Are you buying to construct soon or hold the land?
- What ongoing expenses can you manage before moving in?
The Sumadhura Panorama Phase 2 About Us page provides the project’s developer introduction. Alongside this information, request details about the entity responsible for development, infrastructure delivery and maintenance.
Buyers exploring Sumadhura Upcoming Projects in Bangalore should compare developments by property type. An apartment, completed villa and residential plot involve different budgets, delivery responsibilities and timelines.
For Panorama Phase 2, assess the land purchase and the future home as two connected decisions.
2 Plot Sizes Master Plan and Future Home Design
The website lists approximately 1,200, 1,500, 1,800 and 2,400 square foot plot options. Availability, dimensions and individual plot positioning require confirmation.
A larger plot can provide more design flexibility, but area alone does not explain what you can build. Frontage, depth, shape, setbacks and applicable development rules all influence the usable building footprint.
| Selection factor | Why it matters |
|---|---|
| Frontage | Affects vehicle access and entrance planning |
| Depth | Influences room arrangement and outdoor space |
| Shape | Determines how efficiently a design fits |
| Road position | Affects access, privacy and passing traffic |
| Neighbouring uses | Helps assess activity around the future home |
| Ground levels | Matters for drainage and construction planning |
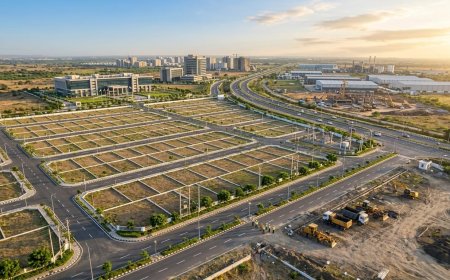
Review the Sumadhura Panorama Phase 2 Master Plan with the plot number clearly marked. This helps you understand the relationship between your land, internal streets, entrances and common facilities.
For example, a plot beside a recreation area may be convenient for a family that expects to use it frequently. Another household may prefer a quieter internal position. Neither preference can be judged from the total plot area alone.
Use the layout to identify practical details.
- The route from the entrance to your plot.
- Intersections and turning points near the frontage.
- Common spaces adjoining the boundary.
- Utility installations shown nearby.
- Pedestrian access to recreation areas.
- The location of infrastructure serving the selected phase.
The Sumadhura Panorama Phase 2 Floor Plans page should be read with the development type in mind. A residential plot does not automatically include a completed villa or a sanctioned house design.
Before assuming a particular house will fit, ask an architect to test your requirements against the actual plot dimensions and applicable rules. A concept drawing can show whether parking, stairs, bedrooms and outdoor space work together.
Also ask for the community’s construction guidelines. Clarify any requirements concerning building height, exterior appearance, boundary treatment, construction access or the timing of building work.
This early design exercise can prevent an expensive mismatch between the land you purchase and the home you intend to create.
3 Sumadhura Panorama Phase 2 Price and Ownership Budget
The supplied price page advertises Phase 2 from approximately ₹1.03 crore onwards. It separately lists larger Phase 1 plots from approximately ₹2.10 crore onwards. These are indicative starting figures rather than quotations for every available plot.
| Phase | Advertised size range | Indicative starting price |
|---|---|---|
| Phase 2 | 1,200–2,400 sq ft | ₹1.03 crore onwards |
| Phase 1 | 2,400–7,014 sq ft | ₹2.10 crore onwards |
The Sumadhura Panorama Phase 2 Price page is a starting point for enquiries. Request a dated quotation identifying the plot number, dimensions, payment schedule and every included or excluded charge.
The website describes its published pricing as indicative and all-inclusive. Ask for the precise meaning of that wording in the quotation, particularly the treatment of registration expenses, deposits and any plot-specific premiums.
For someone planning a home, the financial commitment extends beyond purchasing land. Architectural services, site preparation, construction, interiors and finance expenses form separate parts of the budget.
A useful planning sheet should distinguish the following.
- Acquisition cost covering the agreed plot consideration.
- Transaction expenses identified in the purchase documentation.
- Professional fees for design, engineering and relevant services.
- Construction cost based on your proposed specifications.
- Interior and external work including storage, landscaping and gates.
- Holding expenses incurred before the home becomes usable.
- Contingency for changes and unforeseen work.
Plot selection also involves a trade-off between land area and construction quality. A household may find that a smaller plot leaves more money for accessible design, better ventilation or a more comfortable interior specification. Another may prioritise outdoor space and postpone construction.
If finance is required, discuss your intended sequence with the lender. Understand the funding available for the land purchase and the conditions attached to any later construction finance.
For investment buyers, model a conservative holding period. Include recurring costs and likely selling expenses when calculating potential outcomes. Land does not ordinarily generate residential rental income until a usable home has been built.
When comparing New launch projects in North Bangalore, separate plotted developments from apartments and completed villas. Compare the total cost required to reach your intended use.
4 Devanahalli Location and Everyday Connectivity
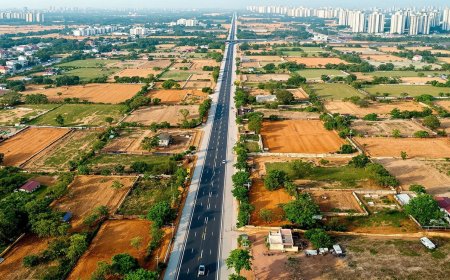
The supplied project website places Sumadhura Panorama Phase 2 on NH-44 in the Devanahalli area. It highlights airport connectivity as part of the location proposition. Buyers should check the precise entrance and travel routes during a site visit.
The Sumadhura Panorama Phase 2 Location page can help you identify the advertised setting. Your decision should also reflect the destinations your household uses each week.
A frequent flyer and a parent making daily school journeys may evaluate the same location differently. Airport access can be useful, while school travel, groceries and medical appointments determine much of everyday convenience.
| Household requirement | Practical check |
|---|---|
| Office commute | Test the route during actual working hours |
| School journey | Check admission options and transport routes |
| Medical access | Identify suitable facilities and visit the route |
| Daily shopping | Check shops that currently operate nearby |
| Airport travel | Allow for terminal access and traffic variation |
| Visitors and deliveries | Confirm the entrance is easy to locate |
Visit the approach roads yourself. Check the final stretch into the development, junction movements, lighting and the route used when travelling in the opposite direction. A convenient outward journey may involve a different return route.
If your move depends on future infrastructure, establish what is usable today and what remains a proposal or construction project. Buying decisions become clearer when future improvements are treated as possibilities rather than present conveniences.
Families can make location comparisons more objective by recording a weekly travel pattern.
- Number of office journeys.
- School and extracurricular trips.
- Shopping and household errands.
- Medical visits.
- Airport journeys.
- Visits to relatives or other regular destinations.
Compare the results with Upcoming Projects in Devanahalli. Use similar plot sizes and equivalent development stages so the comparison remains meaningful.
For future resale, location usefulness also matters. Consider who might eventually buy the plot and whether the surroundings suit their likely needs. This provides a stronger basis for assessment than assuming every development in the same broad locality will perform similarly.
5 Amenities Community Living and Project Documents
The supplied amenities page lists a proposed 45,000 square foot clubhouse alongside a swimming pool, gymnasium, jogging track, yoga pavilion, tennis court, mini theatre, security infrastructure and landscaped spaces. These are advertised plans, with delivery and access arrangements requiring confirmation.
The Sumadhura Panorama Phase 2 Amenities page helps buyers understand the proposed recreation offering. Ask which facilities serve Phase 2 and when residents are expected to be able to use them.
For a plotted community, shared facilities need to be assessed alongside infrastructure.
- How will water supply reach each plot?
- Where are drainage and service connections located?
- What electricity connection work remains the buyer’s responsibility?
- How will common areas be maintained?
- When do maintenance payments begin?
- Are clubhouse charges separate from general maintenance?
- Who manages the development before the residents’ association takes over?
These questions help distinguish a planned lifestyle from the practical arrangements needed to support it.
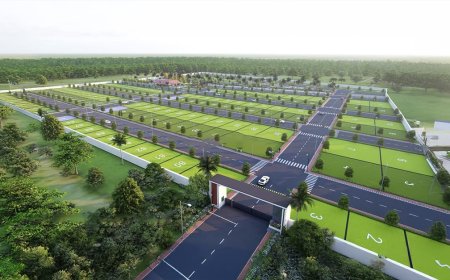
Use the Sumadhura Panorama Phase 2 Gallery to understand the visual concept. Ask which images show completed site work and which are architectural representations.
During your visit, photograph the selected plot, surrounding roads and visible infrastructure. Keep these images with the dated quotation and layout so your decision relates to an identifiable parcel.
The website lists Phase 2 RERA registration as PRM/KA/RERA/1250/303/PR/150626/008723. This is a website-reported number and should be matched with the registration documents and selected phase.
The Sumadhura Panorama Phase 2 Rera Number page provides the advertised registration information. Have the relevant purchase and property documents reviewed before committing funds.
Request the latest Sumadhura Panorama Phase 2 Brochure together with the approved layout, plot schedule, infrastructure specifications and draft agreement. Keep document versions consistent so an older brochure does not become the basis for assumptions about your purchase.
6 Frequently Asked Questions About Sumadhura Panorama Phase 2
What type of property is Sumadhura Panorama Phase 2?
It is advertised as a residential villa plot community. Buyers purchase a plot and need to establish the separate design, approval and construction requirements for their future home. Confirm exactly what the sale consideration includes.
How should I choose a plot size?
Start with the home you need. Prepare a list of bedrooms, parking requirements, outdoor areas and accessibility needs. Then ask an architect to assess the actual dimensions of shortlisted plots. Total area alone cannot establish whether a preferred layout will work.
Does the plot price include villa construction?
Do not assume that a plotted development quotation includes a completed house. Request a written scope identifying the land, infrastructure and any other inclusions. Prepare a separate construction estimate unless the agreement expressly provides a house construction package.
Are the advertised amenities ready to use?
The supplied website describes planned facilities. Ask for the current construction status, phase allocation and expected opening schedule. Also clarify membership, maintenance and access charges before using amenities as a deciding factor.
Is Sumadhura Panorama Phase 2 suitable for investment?
Its suitability depends on the price of the selected plot, your holding period, recurring expenses and resale demand. Consider whether you can hold the land without rental income. Future appreciation and the time needed to find a buyer cannot be guaranteed.
What should I request before booking a plot?
Ask for a plot-specific quotation, approved layout, property documents, relevant registration details, payment schedule, cancellation terms and infrastructure commitments. Use the Sumadhura Panorama Phase 2 Contact us page to organise the enquiry and obtain written responses.
Making Your Final Choice
Sumadhura Panorama Phase 2 can be considered by buyers seeking a plotted community in Devanahalli and the opportunity to design their own home. A sound decision begins with the individual plot and the full cost of making it usable.
Before proceeding, complete these steps.
- Shortlist plots using dimensions and position.
- Test your proposed home design.
- Compare written quotations.
- Visit the site and travel routes.
- Confirm infrastructure and amenity commitments.
- Review the purchase documents.
What's Your Reaction?