



























What Should Homeowners Know Before Creating Functional Backyard Living Spaces?

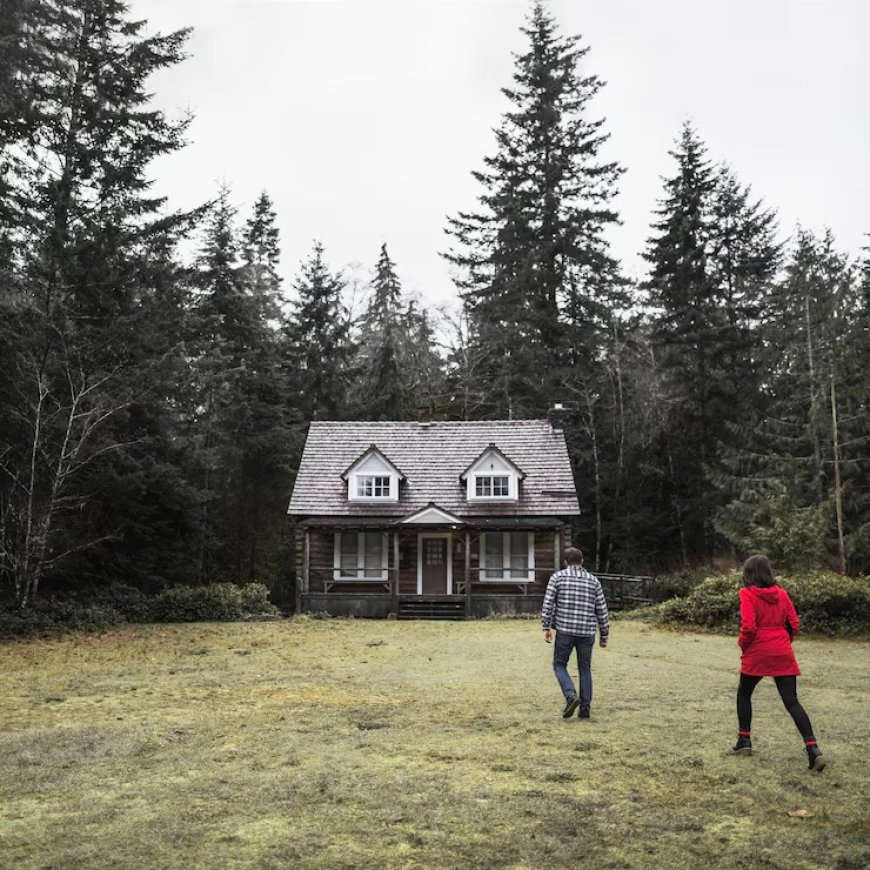
A few years ago, barely anybody outside niche housing circles talked about detached backyard homes. Now? Every city council meeting seems to drag the topic in somehow. Parking complaints. Density fights. Permit delays. Neighbor drama. It got loud fast.
The thing is, people are searching for affordable housing options because regular homes feel out of reach. Families want space for aging parents. Young couples want rental income. Some just want a simpler setup without taking on a monster mortgage. That’s where tiny house regulations start becoming a real issue instead of just some internet debate.
A lot of buyers assume if they own land, they can put whatever structure they want on it. Doesn’t work like that. Counties and cities usually control size limits, utility hookups, foundation rules, occupancy standards, and setbacks from property lines. Sometimes rules even change block to block. Kinda frustrating honestly.
And yeah, plenty of people get halfway into a project before realizing their dream unit technically violates zoning. Happens more than you'd think. Expensive mistake too.
Backyard Housing Isn’t Just a Trend Anymore
There was a time when tiny homes felt more like Pinterest fantasy stuff. Minimalist influencers. Solar panels. Coffee mugs hanging on wooden walls. You know the look. But the market shifted. These smaller units are becoming practical solutions now.
Especially in places with brutal housing shortages.
Homeowners searching for adu for sale listings are usually looking for flexibility. Maybe they want rental income. Maybe they need a guest space that doesn’t feel temporary. Maybe their adult kids moved back home because rent prices are ridiculous. Again. It’s all connected to housing pressure.
The problem is people treat accessory dwelling units like simple backyard sheds. They aren’t. Most municipalities classify them as legal residences, which means plumbing codes, electrical permits, fire safety inspections, ceiling height standards, all that fun stuff suddenly matters.
And local governments aren’t always consistent either. One city may encourage backyard cottages with fast permits while the next town over practically fights every application. It gets weird.
Some areas even cap the maximum square footage based on the main home size. Others require owner occupancy. A few demand additional off-street parking, which can completely kill a project if the lot is too tight.
That catches people off guard constantly.
Zoning Rules Are Usually The Biggest Headache
If somebody says building codes are the hard part, honestly they probably haven’t dealt with zoning offices enough.
Zoning is where projects stall. Or die.
A homeowner might buy a prefabricated unit, line up financing, and even hire contractors before learning their neighborhood prohibits detached living structures under a certain size. Sounds insane, but it happens. Bureaucracy has a special talent for making simple things complicated.
Tiny house regulations often revolve around classifications. Is the structure mobile? Permanent? On wheels? Attached to utilities? Used full-time or seasonally? Those distinctions matter more than most people realize.
Homes on wheels can trigger RV laws instead of residential housing laws. That changes everything. Some counties allow temporary parking but ban permanent occupancy. Others require the structure to sit on a permanent foundation before approval.
Then there’s setbacks. Cities love setbacks.
You may have enough yard space visually, but legally? Different story. Rules might require ten feet from the rear fence, six feet from side property lines, distance from alleys, utility easements, trees, even drainage paths. Suddenly your usable build area shrinks by half.
And permit reviewers rarely move fast. That part drives people nuts. A simple approval can drag for months because departments bounce paperwork back and forth. Planning. Fire safety. Utilities. Environmental review. Everybody gets involved eventually.
Financing These Projects Isn’t Always Straightforward
People assume smaller homes automatically mean smaller financial stress. Sometimes yes. Sometimes absolutely not.
Traditional lenders still struggle with alternative housing. Especially movable tiny homes. Banks like predictable collateral. If a structure sits on wheels, lenders may treat it like an RV instead of real estate. That changes loan options completely.
Even permanent ADUs can create financing confusion. Appraisers may have trouble valuing nontraditional layouts because comparable properties are limited. Insurance companies sometimes hesitate too, especially with custom-built structures.
Buyers looking for adu for sale properties often discover financing terms vary wildly depending on county rules and utility setup. If the unit has separate utility meters, legal rental status, and full permitting, lenders usually feel safer. Informal conversions? Not so much.
Construction costs also creep higher than expected. Always.
People budget for materials but forget grading work, sewer tie-ins, permit fees, utility trenching, engineering reviews, and inspections. Those expenses pile up fast. A project that looked manageable online suddenly balloons twenty or thirty grand beyond expectations.
And contractors aren’t exactly cheap these days either. Skilled labor shortages pushed prices up hard in many states. So yeah, sticker shock happens pretty regularly.
Communities Still Argue About Density And Neighborhood Character
This part gets emotional fast.
Some residents support smaller housing because they see the affordability crisis getting worse every year. Others hear “additional units” and instantly imagine crowded streets, parking nightmares, noisy renters, or declining property values. Meetings get tense.
Really tense sometimes.
Local debates around tiny house regulations usually have less to do with the structures themselves and more to do with fear of change. A quiet single-family neighborhood suddenly facing denser housing proposals can trigger pushback almost immediately.
You’ll hear phrases like “preserving neighborhood character” tossed around constantly. Sometimes it’s genuine concern. Other times it’s basically coded resistance to growth.
Still, cities are under pressure to allow more housing inventory. States like California pushed aggressive ADU legislation because housing shortages became impossible to ignore. Some municipalities streamlined approvals just to keep up with demand.
That doesn’t mean every project gets welcomed warmly though.
Neighbors may challenge permits. HOAs can create additional restrictions beyond city codes. Historic districts add another layer entirely. It becomes less about construction and more about politics, honestly.
And politics around housing gets messy very quick.
Utility Connections Matter More Than Most Buyers Expect
Nobody gets excited talking about sewer lines. Until they have to pay for them.
Utilities are one of those hidden issues that quietly determine whether a project becomes realistic or financially painful. Water access, electrical upgrades, septic capacity, gas lines — all of it matters before construction starts.
A lot.
For tiny house regulations, utility compliance is usually non-negotiable. Cities want safe sanitation systems, proper electrical wiring, ventilation, and emergency access. Even off-grid enthusiasts eventually run into local enforcement questions depending on where they build.
Septic systems especially create problems in rural areas. An older property may not have enough permitted capacity for an extra dwelling unit. Then homeowners suddenly need expensive upgrades or environmental testing.
Internet access sounds minor compared to sewer permits, but it matters too now. People work remotely. Stream everything. Run businesses from home. Weak infrastructure can reduce the actual usability of these smaller living spaces.
And utility companies move slow sometimes. Really slow. Scheduling inspections or service upgrades can stretch timelines longer than construction itself.
That surprises first-time builders constantly.
Tiny Homes Can Work Really Well When Planned Correctly
Despite all the complications, smaller housing absolutely can work. In many cases it works incredibly well.
Some homeowners create long-term rental income that offsets mortgages. Others build comfortable independent housing for parents or adult children. A few use detached units as offices or creative studios before eventually converting them into rentals later.
The flexibility is the real appeal.
Buyers searching for adu for sale opportunities usually want adaptable property setups rather than just tiny square footage. A smartly designed unit can serve different purposes over time without needing massive renovations.
That’s important because life changes fast.
A guest house today becomes a caregiver space later. Then maybe a rental. Then maybe a private office. Smaller homes force intentional design decisions too. Storage matters more. Natural light matters more. Layout efficiency becomes everything.
And honestly, some people simply prefer less space. Lower maintenance. Lower utility bills. Less clutter. There’s something appealing about simplifying life a bit, especially after years of oversized housing trends.
Still, successful projects almost always start with research. Boring answer maybe, but true.
The people who rush usually regret it.
Why Researching Local Rules Before Buying Saves Massive Trouble
This might be the least exciting advice in the whole conversation, but it’s probably the most important.
Never assume a property allows additional residential units just because listings imply it does. Real estate descriptions can be vague. Or optimistic. Sometimes very optimistic.
Before buying land or starting construction, homeowners need to verify zoning classifications, permit history, utility capacity, HOA restrictions, and occupancy requirements directly with local authorities. Not forums. Not random YouTube videos. Actual planning departments.
Tiny house regulations change constantly too. Cities revise ordinances every year trying to balance affordability with infrastructure concerns. A rule from two years ago may already be outdated.
And unfortunately, verbal approval from one office employee doesn’t always protect you later. Documentation matters. Written approvals matter more.
People get burned by assumptions constantly in this space.
The smartest buyers usually spend weeks researching before spending a dollar on construction. Doesn’t sound exciting. Doesn’t make flashy social media content either. But it prevents disasters.
Because fixing a permit issue after installation? Way harder than preventing one upfront.
Conclusion
Smaller housing isn’t disappearing anytime soon. Rising home prices, changing family needs, and limited urban space are pushing more homeowners toward alternative living setups every year. But building or buying these units involves way more than picking a cute floor plan online.
Between zoning restrictions, financing complications, utility requirements, and local politics, the process can become complicated fast. Tiny house regulations vary wildly depending on location, and ignoring them usually costs people time and money they didn’t plan for.
At the same time, well-planned backyard housing can create flexibility, income opportunities, and practical living arrangements that traditional homes sometimes can’t provide. That’s why interest keeps growing despite the headaches.
The key is doing the boring groundwork first. Research local laws. Verify permits. Ask uncomfortable questions early. Because once construction starts, surprises get expensive.
FAQs
Are tiny homes legal in every state?
Not exactly. Most states allow some form of tiny housing, but local county and city rules decide what’s actually permitted. Zoning laws, utility standards, and occupancy rules vary heavily.
What’s the difference between a tiny home and an ADU?
A tiny home usually refers to the structure size and design style. An ADU, or accessory dwelling unit, is a legal housing classification tied to a primary residence.
Can I place a tiny home on my backyard property?
Maybe. It depends on local zoning, setback requirements, utility access, and whether the structure meets residential building codes.
Why are more people searching for adu for sale properties?
Housing costs keep rising, and buyers want flexible living setups. ADUs can provide rental income, multigenerational housing, or additional private space.
Do tiny homes need permits?
Usually yes. Most municipalities require permits for plumbing, electrical systems, foundations, and occupancy approval even for smaller structures.
Are tiny homes cheaper than traditional houses?
They can be, but not always. Land costs, utility connections, permits, and labor expenses still add up quickly depending on the project.
What's Your Reaction?