























Purva Panorama Thane West
Purva Panorama Thane West offers thoughtfully planned 2 & 3 BHK homes on Ghodbunder Road with modern amenities and connectivity.

Purva Panorama Thane West
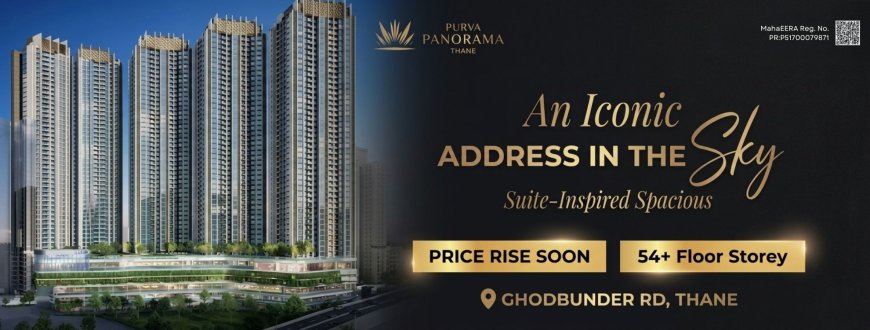
Purva Panorama Thane West is a residential development located on Ghodbunder Road, Thane West, by Puravankara Group. The project offers thoughtfully planned 2 BHK and 3 BHK apartments, along with jodi apartment options. Spread across 12.75 acres, the development features five towers rising up to 49 storeys, with modern architecture, lifestyle amenities and convenient connectivity to major destinations across Thane and Mumbai.
Purva Panorama Project Highlights
-
2 BHK & 3 BHK Apartments
-
Jodi apartment options
-
Located on Ghodbunder Road, Thane West
-
Spread across 12.75 acres
-
Five towers up to 49 storeys
-
Designed with modern architecture
-
Landscaped and open spaces
-
Lifestyle, fitness and recreational amenities
-
Connectivity to major roads and transportation options
-
Residential development by Puravankara Group
Purva Panorama Location Advantage
Purva Panorama is located on Ghodbunder Road, Thane West, next to the Mercedes-Benz showroom. The location provides connectivity to Thane, Eastern Express Highway, Western suburbs and other parts of the Mumbai Metropolitan Region.
Nearby connectivity and destinations include:
-
Ghodbunder Road
-
Eastern Express Highway
-
Western Suburbs
-
Upcoming Metro Line 4
-
Schools & Educational Institutions
-
Hospitals & Healthcare Centres
-
Shopping Malls
-
Restaurants and Entertainment Destinations
-
Business and Employment Hubs
Purva Panorama Residences
Purva Panorama offers residential apartments planned with efficient layouts and practical space utilization.
-
2 BHK Flats for Sale in Thane West
-
3 BHK Flats for Sale in Thane West
-
Jodi apartment options
-
2 BHK configurations from approximately 680 sq.ft.
-
3 BHK configurations up to approximately 1,050 sq.ft.
-
Natural light and ventilation
-
Functional living spaces
-
Layouts designed for modern family living
Purva Panorama Amenities
Purva Panorama offers a range of lifestyle, fitness, recreational and community amenities for residents.
Key amenities include:
-
Swimming Pool
-
Kids Play Area
-
Gymnasium
-
Gazebo
-
Yoga / Meditation Area
-
Club House
-
Cricket Turf
-
Jacuzzi
-
Senior Citizen Corner
-
Rain Water Harvesting Pond
-
Sitting Lounge
-
Picnic Area
-
Intercom System
-
High-Speed Elevators
-
Mini Theatre
-
Chess Play Lawn
-
Power Backup
-
Banquet Hall
-
Kids Pool
-
Indoor Games
-
Barbecue Area
-
Stargazing Deck
Purva Panorama Price
The Purva Panorama price depends on the apartment configuration, carpet area, floor, availability and applicable charges.
Current pricing shown for the project includes:
-
2 BHK starting from ₹1.49 Cr* – 716 sq.ft. carpet
-
2 BHK starting from ₹1.77 Cr* – 828 sq.ft. carpet
-
3 BHK starting from ₹2.23 Cr* – 1007 sq.ft. carpet
-
3 BHK starting from ₹2.32 Cr* – 1060 sq.ft. carpet
Buyers should confirm the latest price, inventory, payment schedule and applicable charges before booking.
Purva Panorama Floor Plan
The Purva Panorama floor plan includes 2 BHK and 3 BHK apartment configurations designed for comfortable family living. The layouts focus on efficient space utilization, natural light, ventilation and functional room planning.
The project also offers jodi apartment options for buyers seeking larger living spaces. Buyers should verify the latest approved floor plans, carpet areas, specifications and availability before booking.
Purva Panorama Brochure, Photos & Reviews
The Purva Panorama brochure provides information about apartment layouts, configurations, amenities, specifications and project details. Purva Panorama photos can help buyers understand the towers, landscaped areas, amenities and overall development.
Purva Panorama reviews may consider factors such as its Ghodbunder Road location, connectivity, apartment layouts, amenities and surrounding infrastructure. Buyers are advised to visit the project and independently verify relevant information before making a purchase decision.
Purva Panorama RERA Number & Possession
The Purva Panorama RERA number and possession details should be verified through the latest MahaRERA records and official project documents. Buyers should check the current construction status, registered project details, possession schedule and other regulatory information before booking.
Why Choose Purva Panorama Thane?
-
Prime location on Ghodbunder Road
-
2 BHK & 3 BHK apartment options
-
Jodi apartment options
-
Spread across 12.75 acres
-
Five towers up to 49 storeys
-
Wide range of lifestyle amenities
-
Swimming pool, clubhouse and fitness facilities
-
Convenient access to schools and hospitals
-
Connectivity to major highways and transportation options
-
Developed by Puravankara Group
About Puravankara Group
Puravankara Group is a real estate developer associated with residential developments across India. Purva Panorama is a residential development by the group located on Ghodbunder Road, Thane West.
About Ghar Junction
Ghar Junction is a MahaRERA Registered Channel Partner (A51700021697) assisting homebuyers with project information, price updates, brochures, floor plans, site visits and property buying support.
Project Location: Ghodbunder Road, Thane West, Maharashtra.
For the latest Purva Panorama price, availability, brochure, floor plans and site visit assistance, contact Ghar Junction.
What's Your Reaction?