

























Why Arvind Iconia is Vastrapur's Most Awaited Project
Arvind Iconia

Arvind Iconia is emerging as one of the most talked-about residential projects in Vastrapur, Ahmedabad. The project is designed for homebuyers who want a combination of modern architecture, comfortable living spaces, strong connectivity, open surroundings, and the trust of a reputed developer. Located in one of the established areas of West Ahmedabad, this new residential development is attracting attention from families, working professionals, and property buyers looking for a well-connected home in the city. The project is planned across approximately 3.2 acres and focuses on low-density living, open spaces, modern amenities, and carefully planned residences.
Vastrapur has already become one of Ahmedabad's preferred residential locations because of its established social infrastructure and access to important parts of the city. The presence of Vastrapur Lake, shopping destinations, educational institutions, healthcare facilities, corporate areas, and major roads makes the location suitable for both families and professionals. The arrival of a premium residential project from Arvind SmartSpaces adds another reason for buyers to look closely at this part of Ahmedabad. Publicly available project information also describes the development as offering modern 2 and 3 BHK homes in Vastrapur.
The demand for quality homes in established locations has increased because many buyers no longer want to compromise on either location or lifestyle. They want their home to be close to work, schools, shopping areas, entertainment zones, healthcare facilities, and major roads. Arvind Iconia attempts to address these expectations by bringing modern apartments into a mature and highly connected part of Ahmedabad.
Arvind Iconia About
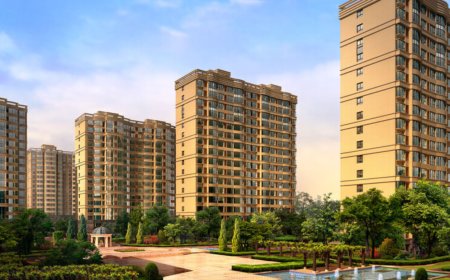
When discussing Arvind Iconia about, one of the first things to understand is the overall idea behind the project. The development is planned as a premium residential community by Arvind SmartSpaces, a developer associated with the Arvind Group. The project is planned with three high-rise towers and approximately 248 exclusive residential units. The towers are planned as G+14 structures, creating a high-rise residential setting while maintaining a relatively limited number of homes.
The project has been planned around the idea of low-density living. According to the project details provided, only around 20 units are planned per floor. This approach can be attractive to buyers who prefer a residential environment that does not feel overly crowded. Instead of focusing only on the number of homes, the development gives importance to open areas, landscaping, community spaces, and lifestyle facilities.
One of the major highlights of the project is the planned open space. Around 70 percent of the project is expected to remain open, giving residents more breathing space within the development. In a growing urban area such as Ahmedabad, open space has become an important consideration for homebuyers. A home may have a good interior, but the overall residential environment also matters when people are planning to live there for many years.
The project also includes a clubhouse of more than 12,000 square feet along with a range of lifestyle facilities. These features are intended to create a community where residents can enjoy fitness, relaxation, recreation, and social interaction without always having to leave the property.
Why Vastrapur Makes Arvind Iconia Special
The biggest reason behind the popularity of Arvind Iconia is its location. Vastrapur is not a newly developing peripheral area where residents have to wait years for basic infrastructure. It is already an established part of Ahmedabad with residential communities, commercial establishments, educational institutions, healthcare services, shopping destinations, restaurants, and entertainment options.
This makes Arvind Iconia Location an important factor for buyers. A centrally placed residential property can make daily life more convenient because residents can reach important destinations without depending entirely on long-distance travel. Vastrapur is also connected with important parts of West Ahmedabad and provides access towards major roads and business corridors.
The project is positioned close to important connectivity routes, including SG Highway. This can benefit professionals who regularly travel towards business districts and other parts of Ahmedabad. The surrounding area also has established residential neighbourhoods, commercial centres, educational institutions, and healthcare facilities.
The location advantage is not only about travelling to work. Families also need schools, hospitals, shopping centres, restaurants, parks, and recreational destinations nearby. Vastrapur offers a balanced environment where residential convenience and urban lifestyle can exist together.
Arvind Iconia Location and Connectivity
The Arvind Iconia Location gives the project an advantage because Vastrapur is already well known among Ahmedabad residents. The area provides access to several important destinations in West Ahmedabad and connects residents with major roads leading towards other parts of the city.
SG Highway is one of the important connectivity corridors in Ahmedabad. Its proximity can be useful for people travelling towards business districts, Gandhinagar, and other major areas. The surrounding road network also makes it easier to reach areas such as Satellite, Bodakdev, Prahlad Nagar, and other established neighbourhoods.
The location is also supported by public transportation options, while the wider Ahmedabad region continues to develop its transportation infrastructure. For a residential property, such connectivity can play an important role in long-term convenience and property demand.
Vastrapur is also known for its lifestyle infrastructure. Vastrapur Lake is one of the recognizable landmarks in the area and provides a recreational space for residents. Shopping and entertainment destinations are also accessible from the neighbourhood. This combination makes the area suitable for families who want a home in a developed urban location rather than a distant upcoming suburb.
Arvind Iconia Price
The Arvind Iconia Price is an important consideration for every buyer. As per the project details provided, the starting price is approximately ₹1.20 Cr onwards for the 2 BHK residences, while the 3 BHK Luxe residences are expected to start from approximately ₹1.80 Cr onwards. Prices can vary depending on the selected apartment, floor, view, configuration, parking, and other applicable charges.
The pricing needs to be considered along with the location, development quality, unit planning, open spaces, amenities, and developer reputation. A property in an established location may command a premium because buyers are paying not only for the apartment but also for the convenience of living in an established neighbourhood.
For buyers comparing residential projects in Ahmedabad, it is important to look beyond the headline price. The final purchase cost can include several components such as base price, floor rise, parking, maintenance-related charges, registration, taxes, and other applicable costs. Buyers should therefore confirm the latest cost sheet and payment schedule before making a financial commitment.
The project's premium positioning, limited number of homes, and location in Vastrapur are some of the factors that can influence its overall pricing. For an end-user, the key question should be whether the apartment size, layout, location, amenities, and lifestyle offered justify the total investment.
Arvind Iconia 2,3 Bhk Apartments
The Arvind Iconia 2,3 Bhk Apartments are designed to address the needs of different types of homebuyers. The 2 BHK configuration can be suitable for young couples, small families, working professionals, and buyers looking for a manageable premium home. The 3 BHK configuration can be more suitable for larger families who need additional bedrooms and living space.
According to the project details provided, the residences range approximately from 850 square feet to 1,250 square feet. The 2 BHK homes are planned around approximately 850 to 950 square feet, while the 3 BHK homes are planned around approximately 1,100 to 1,250 square feet.
The size of a home is important, but the way the available space is planned is equally important. A well-designed apartment can provide better movement, ventilation, natural light, storage, and privacy without unnecessarily increasing the overall size.
The project is intended to provide modern homes that suit contemporary lifestyles. Buyers today generally want an apartment where the living room can comfortably accommodate family activities, bedrooms provide privacy, kitchens are practical, and balconies or open areas provide a connection with the outdoors.
The 3 BHK Luxe configuration is especially relevant for families who want a larger home in a premium location. It provides additional flexibility for families that may need a children's room, guest room, study area, or dedicated personal space.
Arvind Iconia Floor Plan
The Arvind Iconia Floor Plan is another important feature that buyers should study carefully before selecting a home. A floor plan explains how the apartment has been divided into different spaces and helps buyers understand the relationship between bedrooms, living areas, kitchen spaces, bathrooms, balconies, and entrances.
For a 2 BHK apartment, efficient planning can make the home feel larger and more comfortable. The living and dining area should have enough space for everyday family activities, while bedrooms should provide privacy. A practical kitchen layout can also make daily household work easier.
The 3 BHK floor plan is designed for buyers who require additional space. Larger families can benefit from separate bedrooms and additional flexibility. Depending on the selected configuration, residents may be able to create a study area, home office, guest room, or children's space.
One of the important things buyers should check while studying the Arvind Iconia Floor Plan is the actual carpet area. Buyers should not judge a home only by its saleable or super built-up area. Carpet area provides a clearer idea of the usable internal space available inside the apartment.
Natural light and ventilation should also be considered. The positioning of windows, balconies, bedrooms, and living spaces can affect how comfortable an apartment feels throughout the day. Buyers should therefore study the floor plan along with the actual site layout and orientation.
Arvind Iconia Amenties
The Arvind Iconia Amenties are planned to support different aspects of modern residential life. The project is expected to include more than 35 amenities, providing options for fitness, recreation, relaxation, and community activities.
A major highlight is the clubhouse, which is planned to cover more than 12,000 square feet. A clubhouse can become the social heart of a residential community because it provides residents with indoor spaces for recreation, interaction, and events.
The project also focuses on open and landscaped areas. With approximately 70 percent open space planned within the development, residents can expect a more open residential environment. Green spaces can improve the visual appeal of the property while also providing places where residents can spend time outdoors.
Fitness facilities are another important part of modern residential projects. A well-equipped gym can help residents maintain an active lifestyle without needing to travel to an external fitness centre. Other recreational and community facilities can provide options for children, adults, and senior family members.
Security is also an essential part of a premium residential development. Controlled access, surveillance, and professionally managed common areas can provide residents with a greater sense of comfort. Buyers should confirm the exact amenity list, specifications, and operational arrangements directly from the developer before purchase.
Open Spaces and Low Density Living
One of the strongest aspects of Arvind Iconia is its focus on open space and low-density living. Urban development often means that available land is used intensively. As a result, many modern residential communities can feel crowded.
The project takes a different approach by planning a large portion of the land as open space. Approximately 70 percent open space can create a more spacious feeling within the development. Landscaping, walking areas, recreational spaces, and common zones can give residents more opportunities to spend time outdoors.
Low-density living is another attraction. With approximately 248 exclusive units and around 20 units per floor, the project aims to maintain a relatively private residential environment. This can be particularly attractive to buyers who do not want a very crowded apartment complex.
For families with children, open spaces can provide an environment where children can play and interact. For older residents, landscaped areas and seating spaces can provide opportunities for morning and evening walks. For working professionals, open areas can provide a place to relax after a busy day.
Design and Modern Lifestyle
The design philosophy behind Arvind Iconia is focused on creating homes that combine functionality with a premium appearance. Modern homebuyers are looking for more than four walls and a roof. They want a home that supports their lifestyle.
Natural light, ventilation, privacy, efficient space planning, and access to lifestyle facilities are becoming increasingly important. The project has been planned with these factors in mind.
The high-rise towers provide a modern skyline presence, while the open areas are intended to balance the built-up structures. The combination of towers, landscaping, clubhouse facilities, and residential amenities can create a complete community environment.
For families, this means that several daily activities can happen within the community itself. Fitness, recreation, social interaction, children's activities, and relaxation can all be supported through the project's facilities.
Developer Advantage
The developer is another important reason why Arvind Iconia has attracted attention. Arvind SmartSpaces is associated with the established Arvind Group, giving the project a recognizable developer name.
For property buyers, developer reputation matters because a home is generally one of the biggest financial commitments a person makes. Buyers want confidence in construction quality, project planning, delivery processes, documentation, and after-sales management.
A developer with an established presence can provide additional confidence, although buyers should still independently verify approvals, RERA registration, title documents, sanctioned plans, payment schedules, specifications, and other legal documents before purchasing.
The developer's involvement in residential projects across different markets also adds to the brand visibility. For Arvind Iconia, the combination of developer reputation and Vastrapur location makes the project particularly interesting for homebuyers looking for a premium residence in Ahmedabad.
Why Families May Prefer Arvind Iconia
Families often look for several things before purchasing a home. Location, safety, schools, healthcare, shopping, connectivity, apartment size, open space, and lifestyle facilities all influence the final decision.
Arvind Iconia brings many of these factors together. Its Vastrapur location provides access to established infrastructure, while the project's internal planning focuses on open space and modern amenities.
The 2 BHK apartments can be suitable for smaller families, while the 3 BHK homes offer additional space for larger households. Families can also benefit from having recreational facilities within the community.
The presence of schools and healthcare facilities in the broader Vastrapur and West Ahmedabad area can further improve daily convenience. Instead of spending a large amount of time travelling for basic requirements, residents can access many services within a reasonable distance.
Why Working Professionals May Consider the Project
Working professionals often prioritize connectivity when purchasing a home. A beautiful apartment can become less attractive if daily travel takes several hours.
The Arvind Iconia Location provides access to important roads and business areas of Ahmedabad. Proximity to SG Highway and other major routes can make commuting more manageable for people working in different parts of the city.
The project also provides lifestyle facilities that can be useful for professionals. After work, residents can use the gym, recreational areas, clubhouse, landscaped spaces, and other facilities rather than travelling to separate locations.
This combination of connectivity and lifestyle convenience can make the project attractive to professionals who want a premium home without moving too far away from the established parts of the city.
Investment Potential of Arvind Iconia
Real estate investment decisions should always be made after considering location, demand, pricing, development quality, rental prospects, and long-term infrastructure. No property can guarantee future returns, but established locations can offer certain advantages.
Vastrapur has an established residential market and strong social infrastructure. Limited availability of premium residential land in established neighbourhoods can also make new developments interesting to buyers.
The presence of business districts, educational institutions, shopping destinations, and transportation links can support long-term residential demand. For investors, these factors can be more important than simply looking at short-term price movement.
Arvind Iconia may therefore appeal to buyers who want to combine personal use with potential long-term value. However, investors should conduct their own financial analysis and compare the project's price with competing properties in Vastrapur and nearby areas.
A Premium Address for the Future
The idea behind Arvind Iconia is not simply to create another apartment project. The project aims to provide a modern residential experience in one of Ahmedabad's established neighbourhoods.
The combination of approximately 3.2 acres of land, three high-rise towers, around 248 homes, extensive open spaces, a large clubhouse, and multiple lifestyle amenities gives the project a distinctive positioning.
For buyers, the attraction is the balance between an established city location and a modern residential environment. Residents do not have to choose between connectivity and lifestyle. The project is designed to offer both within one address.
As Ahmedabad continues to grow, established areas with good connectivity and strong infrastructure can remain important residential destinations. This is one of the reasons why Vastrapur continues to attract interest from homebuyers.
What Buyers Should Check Before Booking
Although Arvind Iconia offers several attractive features, buyers should always conduct proper due diligence before making a booking. The latest project documents should be reviewed carefully, including the RERA details, sanctioned plans, title documents, development permissions, agreement terms, specifications, and possession schedule.
Buyers should also compare the exact apartment configuration with the brochure and approved plans. The Arvind Iconia Floor Plan should be checked for carpet area, room dimensions, balcony area, entrance positioning, ventilation, natural light, and privacy.
The final Arvind Iconia Price should also be confirmed in writing. Buyers should understand whether the quoted price includes or excludes parking, floor-rise charges, maintenance deposits, statutory charges, registration costs, taxes, and other expenses.
It is also useful to visit the project site. A site visit can provide a better understanding of the surrounding roads, neighbourhood, construction progress, views, access points, and nearby developments.
Why Arvind Iconia is Vastrapur's Most Awaited Project
There are several reasons why Arvind Iconia can be described as one of the most awaited residential developments in Vastrapur. The first is its location. Vastrapur is already an established part of Ahmedabad, so residents can benefit from existing infrastructure instead of waiting for a new neighbourhood to develop.
The second reason is the project's focus on premium living. The combination of 2 and 3 BHK residences, high-rise towers, extensive open spaces, a large clubhouse, and more than 35 lifestyle amenities gives the development a strong residential identity.
The third reason is the limited number of homes. Around 248 units across the project can create a relatively exclusive residential community compared with very large developments containing thousands of apartments.
The fourth reason is the developer. Arvind SmartSpaces provides a recognizable name behind the project, which can be an important consideration for buyers looking for a reputed developer.
Finally, the project responds to the changing expectations of urban homebuyers. People want a well-connected location, but they also want green spaces, recreation, fitness, privacy, and a comfortable community environment. Arvind Iconia is planned around this combination.
Conclusion
Arvind Iconia represents a new approach to premium residential living in Vastrapur, Ahmedabad, where location, lifestyle, open space, and modern home planning come together. The project's approximately 3.2-acre development, three high-rise towers, limited number of residences, extensive open spaces, clubhouse, and lifestyle amenities make it an interesting option for buyers searching for a modern home in West Ahmedabad.
The Arvind Iconia Location gives it an advantage because Vastrapur is already a well-established neighbourhood with access to important roads, business areas, schools, healthcare facilities, shopping destinations, and recreational spaces. The availability of 2 and 3 BHK homes also makes the project relevant for different family requirements.
The Arvind Iconia Price, apartment configuration, floor plan, specifications, amenities, approvals, and payment terms should be carefully verified before making a purchase decision. Real estate is a long-term investment, so buyers should compare the project with other options and complete all necessary legal and financial checks.
For homebuyers who want a premium residence in an established Ahmedabad neighbourhood, Arvind Iconia offers an attractive combination of modern living and location advantage. Its focus on low-density living, large open spaces, premium amenities, and carefully planned homes explains why the project has generated considerable interest among prospective buyers.
Frequently Asked Questions About Arvind Iconia
What is Arvind Iconia?
Arvind Iconia is a premium residential project planned in Vastrapur, Ahmedabad, by Arvind SmartSpaces. The project is planned across approximately 3.2 acres and features high-rise residential towers with modern homes and lifestyle amenities.
Where is Arvind Iconia located?
The project is located in Vastrapur, West Ahmedabad. The Arvind Iconia Location provides access to important areas of Ahmedabad and major connectivity routes, including SG Highway.
What types of homes are available at Arvind Iconia?
The project offers 2 BHK and 3 BHK residential apartments. According to the provided project details, the apartment sizes range approximately from 850 square feet to 1,250 square feet.
What is the Arvind Iconia Price?
The provided project details indicate that the 2 BHK apartments start at approximately ₹1.20 Cr onwards, while the 3 BHK Luxe apartments start at approximately ₹1.80 Cr onwards. The final price can vary according to the unit, floor, configuration, and applicable charges, so buyers should confirm the latest price before booking.
What is special about the Arvind Iconia Floor Plan?
The Arvind Iconia Floor Plan is planned to provide practical living spaces for modern families. The project offers different configurations for 2 BHK and 3 BHK buyers, allowing residents to select a home based on their space requirements.
What are the major Arvind Iconia Amenties?
The Arvind Iconia Amenties include a large clubhouse of more than 12,000 square feet, fitness and recreational facilities, landscaped areas, and more than 35 lifestyle amenities. Buyers should confirm the final amenity list and specifications from the developer.
How much open space is planned at Arvind Iconia?
According to the provided project details, approximately 70 percent of the development is planned as open space. This is intended to provide residents with a more spacious and comfortable residential environment.
How many towers are planned at Arvind Iconia?
The project details provided indicate that Arvind Iconia will have three high-rise towers, planned as G+14 structures.
How many units are planned in the project?
Approximately 248 exclusive residential units are planned across the development, supporting the project's low-density residential positioning.
Who is developing Arvind Iconia?
The project is being developed by Arvind SmartSpaces, which is associated with the Arvind Group. Buyers should verify the current developer and project documentation from the official project sources before booking.
Is Arvind Iconia suitable for families?
Yes, the combination of 2 BHK and 3 BHK homes, open spaces, lifestyle amenities, connectivity, and the established Vastrapur neighbourhood can make the project suitable for different types of families.
Is Arvind Iconia suitable for investment?
The project may interest investors because of its Vastrapur location, established surrounding infrastructure, premium positioning, and limited residential inventory. However, future returns are never guaranteed, so investors should independently evaluate pricing, rental demand, competing projects, market conditions, and legal documentation before investing.
Why is Arvind Iconia attracting attention in Vastrapur?
The project combines an established Vastrapur location with modern high-rise residences, premium amenities, extensive open space, a reputed developer, and a relatively limited number of homes. These factors have contributed to its appeal among prospective homebuyers.
What's Your Reaction?