



























The Penthouse Collection at DLF The Crest: Sky Villa Luxury in Sector 54

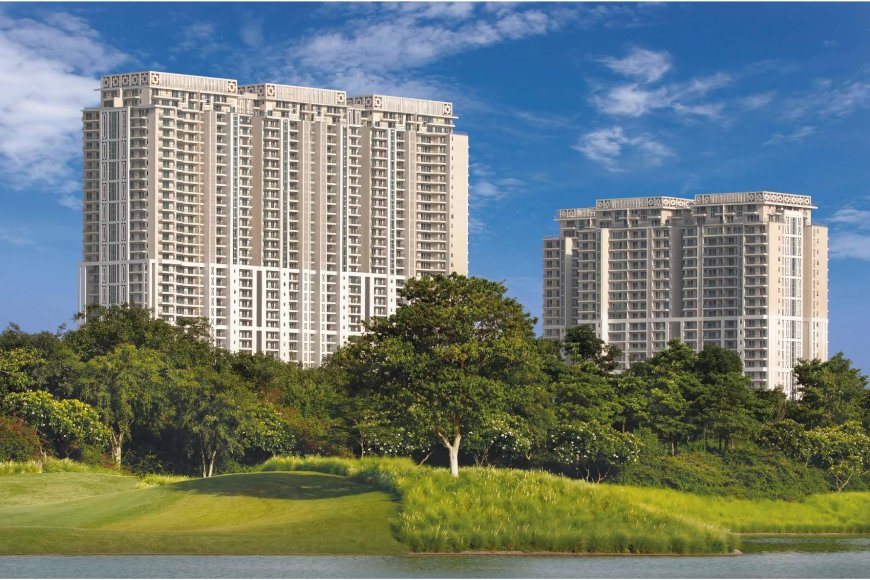
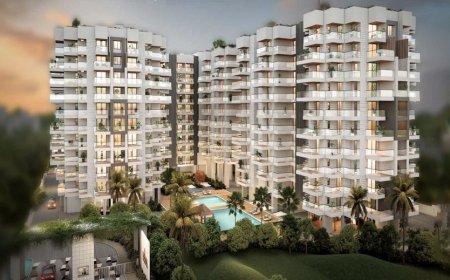
While standard high-rise luxury apartments cater to daily executive living, sky villas and penthouses represent a distinct real estate category altogether. Within DLF The Crest in Sector 54, DLF Phase 5, the penthouse collection serves as the pinnacle of vertical estate living along Golf Course Road.
Occupying the top floors of the project's six high-rise towers, these multi-level and expansive lateral residences blend the security and service of a managed condominium with the privacy of a custom-built villa.
1. Scale, Volume, and Layout Configurations
Unlike conventional penthouses that simply expand a standard floor plan, the penthouse suites at DLF Crest are engineered around vertical volume, light penetration, and panoramic perimeter sightlines.
-
Expansive Footprints: Ranging from approximately 4,498 sq. ft. 4 BHK configurations up to 6,288+ sq. ft. 5 BHK duplex sky villas.
-
3.2-Meter Floor Clearance: High ceilings accentuate structural volume, creating uninterrupted wall space for large-format art collections and custom millwork.
-
360-Degree Panoramic Decks: Wrap-around private terraces frame views of the Aravalli range on one side and the Golf Course Road skyline on the other.
2. Premium Finishes & Appliance Packages
The interior material palette across the Penthouse Collection elevates the development's standard baseline finishes to tailored specifications.
| Area | Material & System Specification |
| Grand Foyer & Living Rooms | Large-slab imported Italian marble flooring paired with recessed architectural lighting channels. |
| Chef's & Preparation Kitchens | Dual-kitchen layouts featuring pre-installed Siemens appliance packages (integrated refrigerator, dishwashers, built-in ovens, and warming drawers) paired with custom cabinetry. |
| Private Bedroom Suites | Premium engineered hardwood flooring, walk-in dressing galleries, and acoustic double-glazed window envelopes. |
| Master Ensuite Bathrooms | Full-height book-matched marble cladding, frameless glass shower enclosures, standalone soaking tubs, and concealed Hansgrohe/Kohler sanitaryware fittings. |
3. Enhanced HVAC and Mechanical Loads
Powering a 6,000+ square foot sky residence requires elevated Mechanical, Electrical, and Plumbing (MEP) infrastructure to ensure continuous climate stability and system reliability.
-
Expanded VRF Cooling Capacity: While standard units utilize 8 HP to 14 HP cooling networks, penthouses are provisioned with 16 HP to 24 HP Daikin VRV/VRF all-weather climate control setups.
-
Integrated Utility Air-Conditioning: Dedicated staff quarters, utility prep spaces, and auxiliary service corridors are fully integrated into the home's climate grid.
-
Solar-Augmented Water Heating: Centralized solar thermal arrays pre-heat domestic water loops, keeping high-volume hot water delivery energy-efficient.
4. Privacy, Access, and Parking Infrastructure
Penthouse owners experience an added layer of privacy engineered directly into the building's movement network:
-
Direct Elevator Access & Shuttle Security: Basements utilize isolated shuttle elevators that terminate strictly at the ground-level lobby, requiring credential authentication to access upper residential floors.
-
Dedicated Multi-Bay Parking: Penthouse titles include rights to four mandatory covered parking slots grouped together in subterranean basements.
-
Independent Service Access: Dedicated service elevators and separate staff entryways ensure domestic personnel, catering teams, and maintenance staff move throughout the home without crossing primary living spaces.
The Private Sky Estate
For discerning buyers seeking the footprint of an independent estate paired with the safety, lock-and-leave convenience, and low-maintenance profile of a managed luxury tower, the Penthouse Collection at DLF The Crest remains one of Gurugram's most coveted addresses.
What's Your Reaction?