



























What Is Portable Hardness Tester - UCI & LEEB Portable Hardness Tester
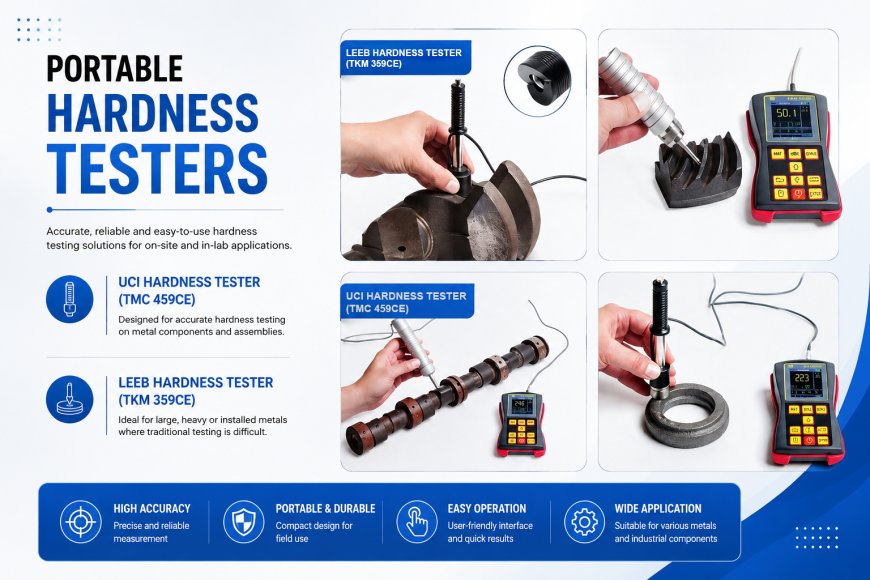
A portable hardness tester is used to measure the hardness of small & heavy jobs in field. Leeb & UCI is also portable hardness testers.

Portable Hardness Tester Calibration: How Often, How to
Verify, and What to Record
A portable hardness tester is only as reliable as its last calibration check. The device keeps producing numbers even when it drifts. Therefore, drift often goes unnoticed until an audit or a failed part exposes it.
This article explains why drift happens, how to verify accuracy in the field, and which records protect your quality data.
Why Portable Testers Drift
Every portable tester contains parts that wear or shift with use.
- Leeb testers: The impact body and spring wear with repeated strikes. Dirt in the guide tube adds friction.
- UCI testers: The diamond tip wears slowly. Electronic components shift with temperature and age.
- Both types: Shock from drops, heat, and humidity affect accuracy over time.
None of this means the device is faulty. It is normal behavior for precision instruments used in industrial settings.
Verification vs. Calibration
These two terms are often mixed up. They are not the same.
| Activity | What it does | Who performs it | How often |
|---|---|---|---|
| Verification | Checks the device against a reference block | The operator | Before each testing session |
| Calibration | Adjusts and certifies the device | An accredited lab or the manufacturer | On a set schedule, often yearly |
Verification catches problems early. Calibration restores and documents accuracy. A sound program uses both.
How to Verify a Portable Hardness Tester
Follow this routine before every session:
- Place a certified reference block on a solid, stable surface.
- Take five readings, spacing them as the block's instructions require.
- Calculate the average of the readings.
- Compare the average to the value printed on the block.
- Check the difference against the tolerance allowed by your procedure or standard.
- Record the result.
If the average falls outside tolerance, stop testing. Clean the probe, then repeat the check. If the error persists, send the device for calibration.
How Often Should You Calibrate?
No single interval fits every case. Consider these factors:
- Usage intensity: Daily use on a production line wears the device faster.
- Environment: Heat, dust, and vibration shorten the interval.
- Customer or standard requirements: Aerospace and automotive quality systems often set minimum intervals.
- Manufacturer guidance: Treat this as a minimum, not a maximum.
Many teams recalibrate yearly. High-usage or harsh environments may need six-month intervals.
Reference Block Care
Reference blocks matter as much as the tester. Handle them carefully:
- Store blocks in a clean, dry place
- Avoid scratches and dents on the test surface
- Use each block only within its stated hardness range
- Replace blocks when the surface shows wear or after the recommended number of indentations
- Keep a certificate for each block
A worn block gives a false sense of accuracy. Consequently, it can hide real drift.
What to Record
Auditors check documentation first. Keep these records for each device:
- Device serial number and probe identification
- Date and result of each verification
- Date of last and next calibration
- Calibration certificate and its traceability reference
- Name of the person who performed each check
- Any repair, drop, or abnormal event
A simple log, kept up to date, answers most audit questions in minutes.
Common Calibration Mistakes
- Skipping verification when under time pressure
- Using one reference block for all probe types
- Ignoring a device after a drop or impact
- Storing calibration certificates where nobody can find them
- Treating a passed calibration as permanent
Frequently Asked Questions
How do I know if my hardness tester has drifted? Test it on a certified reference block. If the average falls outside tolerance, the device has drifted.
Can I calibrate a portable hardness tester myself? You can verify it yourself. Full calibration with traceable certification usually requires an accredited lab or the manufacturer.
Does a drop affect calibration? Yes. A drop can damage internal parts. Verify the device immediately and recalibrate if the check fails.
Do different probes need different reference blocks? Typically yes. Each probe type works best against a block matched to its hardness range.
Final Thought
Calibration is not paperwork. It is the evidence that your readings mean something. Verify before every session, calibrate on schedule, and keep clear records. This routine takes little time and prevents costly errors.
What's Your Reaction?