




























What Is Portable Hardness Tester - UCI & LEEB Portable Hardness Tester
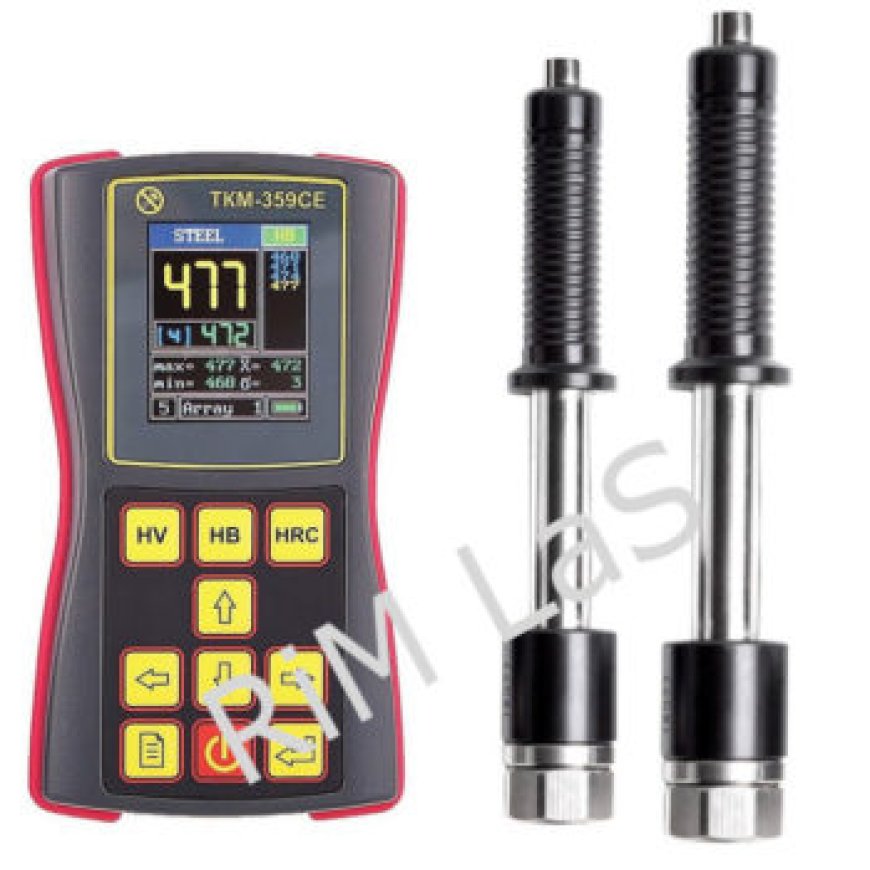
A portable hardness tester is used to measure the hardness of small & heavy jobs in field. Leeb & UCI is also portable hardness testers.

Portable Hardness Tester: Common Testing Mistakes That Ruin Accuracy
A portable hardness tester can be perfectly calibrated and still hand you an unreliable reading — not because the equipment is faulty, but because of how it's used. In metal manufacturing, aerospace, and automotive quality control, small technique errors are one of the most overlooked causes of inconsistent hardness data, and they rarely get caught until a batch is rejected or an audit flags irregular results.
This article isn't about buying advice or specifications. It's a practical look at the testing mistakes that quietly undermine accuracy, and what technical teams can do to avoid them.
Why Technique Matters as Much as the Instrument
It's easy to assume that once you own a good portable hardness tester, accuracy takes care of itself. In reality, hardness testing methods like Leeb and UCI are sensitive to surface condition, probe handling, and testing environment — and even experienced operators can introduce errors without realizing it.
Understanding where these mistakes typically happen is the first step toward consistent, defensible results.
Surface Preparation Mistakes
Testing on Unprepared or Contaminated Surfaces
Rust, paint, oil residue, or scale on a component's surface can distort readings significantly, regardless of how good the tester is. A portable Leeb hardness tester in particular relies on a clean, representative surface for the impact body to strike accurately.
Fix: Always clean and, where appropriate, lightly grind the test area before measuring. Skipping this step is one of the fastest ways to get a reading that looks fine but doesn't reflect the actual material hardness.
Ignoring Surface Roughness Limits
Every testing method has surface roughness tolerances. Testing on an overly rough or machined surface without accounting for this can produce scattered, inconsistent readings across the same component.
Fix: Check the manufacturer's roughness specifications for your probe type, and prepare the surface accordingly rather than assuming "close enough" is good enough.
Probe Handling and Technique Errors
Incorrect Probe Angle
Leeb testing is sensitive to the angle at which the impact device is held against the surface. Testing at an angle, rather than perpendicular to the surface, introduces measurable error — even a small deviation can shift results outside acceptable tolerance.
Fix: Most portable Leeb hardness testers include angle compensation settings. Use them, and train operators to maintain consistent, perpendicular contact wherever possible.
Inconsistent Impact Force or Pressure
With UCI testing, applying inconsistent pressure or rushing the test cycle can affect readings, even though the method is designed to be more load-tolerant than Leeb. With Leeb testing, inconsistent triggering technique between operators can introduce variability across a data set.
Fix: Standardize testing procedure across your team — same technique, same sequence, same dwell time — so results are comparable across shifts and operators.
Testing Too Close to Component Edges
Testing near the edge of a part, or too close to a previous indentation, can distort readings due to reduced material support beneath the probe.
Fix: Maintain minimum edge distance and spacing between test points, as specified by the relevant testing standard for your method.
Material and Component-Related Mistakes
Ignoring Minimum Mass and Thickness Requirements
Leeb testing generally requires a minimum part mass and thickness to produce accurate results. Testing thin sheets or lightweight components with a standard Leeb probe — without proper support or a specialized probe — often produces misleadingly low readings.
Fix: For thin or lightweight parts, switch to a UCI-based device or use appropriate support blocks designed for Leeb testing on lighter components.
Not Accounting for Curved or Irregular Surfaces
Testing on curved shafts, rounded edges, or irregular geometries without proper support or curvature compensation can skew rebound velocity readings.
Fix: Use support rings or curvature-specific settings where available, and be cautious interpreting readings from highly curved test areas without them.
Applying Generic Correlation Values
Converting Leeb or UCI values to Rockwell or Brinell equivalents using a generic correlation table, rather than one specific to the material being tested, is a common and often invisible source of reporting error.
Fix: Use correlation tables specific to the material grade being tested, and flag any conversions where a precise correlation isn't available.
Documentation and Process Mistakes
Skipping Calibration Verification Before Testing
Even a well-maintained portable hardness tester can drift slightly over time. Skipping a quick calibration check on a reference block before starting a testing session is one of the most common — and easily avoidable — mistakes.
Fix: Make calibration verification a mandatory first step of every testing session, not an occasional check.
Incomplete Test Records
Recording only the hardness value, without noting probe type, test location, material, or operator, weakens the usefulness of the data during audits or failure investigations.
Fix: Standardize a test report template that captures all relevant testing conditions, not just the final number.
https://www.rimlas.co.in/portable-hardness-tester/
How RiM LaS Helps Teams Avoid These Mistakes
At RiM LaS Private Limited, we've seen firsthand how much of a difference proper technique makes — sometimes more than the equipment itself. Our certification-based training goes beyond handing over a portable hardness tester; it covers surface preparation, probe handling, correlation accuracy, and documentation practices that hold up under real audit scrutiny.
For companies in metal manufacturing, aerospace, and automotive sectors, this kind of hands-on training is often what separates consistently accurate testing programs from ones that only look accurate on paper.
Conclusion
A portable hardness tester is a precise instrument, but precision depends heavily on how it's used. From surface preparation and probe angle to correlation tables and documentation, small technique mistakes are often the real reason behind inconsistent hardness data — not the equipment itself. Getting these details right protects both product quality and the credibility of your testing records.
Want your team testing with confidence and consistency? Reach out to RiM LaS Private Limited for certified equipment and certification-based training designed to eliminate the technique errors that quietly undermine accuracy.
Frequently Asked Questions
1. What is the most common mistake when using a portable hardness tester? Testing on an unprepared or contaminated surface is one of the most common mistakes, as dirt, rust, or coatings can distort readings regardless of how accurate the device itself is.
2. Does probe angle really affect hardness testing accuracy? Yes. With Leeb testing especially, holding the probe at an angle rather than perpendicular to the surface introduces measurable error, which is why many testers include angle compensation settings.
3. Can a portable Leeb hardness tester be used on thin or lightweight parts? Not reliably without adjustments. Leeb testing generally requires a minimum part mass and thickness, so thin components often need a UCI-based device or specialized support to get accurate readings.
4. Why do hardness readings sometimes vary between operators? Inconsistent testing technique, such as varying pressure, angle, or dwell time, is a common cause of operator-to-operator variation, which is why standardized procedures and training matter.
5. Does RiM LaS provide training to help avoid hardness testing errors? Yes. RiM LaS offers certification-based training covering surface preparation, correct probe technique, correlation accuracy, and documentation practices to help teams achieve consistent, defensible results.
What's Your Reaction?