


























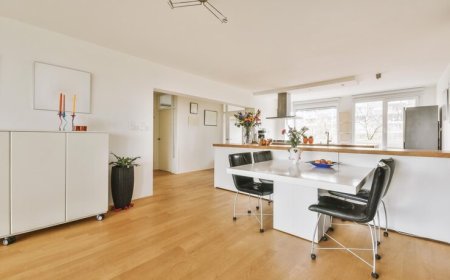




Neelkanth Shrushti Photos | Floor Plan, Location & RERA
Discover Neelkanth Shrushti photos along with floor plans, amenities, location, brochure, RERA information, and residential project details in Kalyan West.

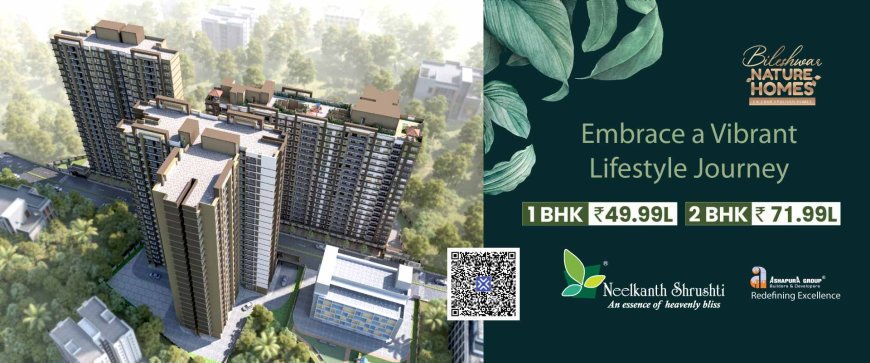
Neelkanth Shrushti Photos offer a detailed view of the project's residential towers, apartment interiors, amenities, landscaped areas, and overall development in Kalyan West. By exploring the latest project images, homebuyers can better understand the apartment layouts, construction quality, and available facilities before planning a site visit.
Located in one of the well-connected residential areas of Kalyan West, Neelkanth Shrushti is designed to provide comfortable urban living with practical floor plans, modern amenities, and convenient access to schools, hospitals, shopping centres, and public transportation. If you are searching for property for sale in Kalyan West, flats in Kalyan, or a new project in Kalyan West, Neelkanth Shrushti is worth exploring.
About Neelkanth Shrushti
Neelkanth Shrushti is a residential development offering thoughtfully planned homes for modern families. The project focuses on efficient space utilization, natural ventilation, and functional layouts that support everyday living.
The development combines residential comfort with easy connectivity, making daily commuting and access to essential services more convenient.
Neelkanth Shrushti Location
The Neelkanth Shrushti Location offers excellent connectivity across Kalyan, Thane, Navi Mumbai, and Mumbai through well-developed road and railway networks.
Nearby Connectivity
- Kalyan Railway Station
- Mumbai-Nashik Highway
- Schools & Colleges
- Hospitals & Healthcare Centres
- Shopping Malls
- Banks & ATMs
- Public Transport
- Daily Convenience Stores
Residents can access essential services and commercial destinations within a short distance from the project.
Neelkanth Shrushti Address
Neelkanth Shrushti Address
Kalyan West, Thane, Maharashtra.
The project is situated in a developed residential locality with access to educational institutions, healthcare facilities, retail outlets, and recreational spaces.
Neelkanth Shrushti Floor Plan
The Neelkanth Shrushti Floor Plan offers efficiently designed homes that maximise usable space while maintaining natural light and ventilation.
Apartment Configurations
- 1 BHK Apartments
- 2 BHK Apartments
Each apartment is planned with:
- Spacious Living Room
- Comfortable Bedrooms
- Functional Kitchen
- Modern Bathrooms
- Utility Area
- Balcony (Selected Units)
Detailed apartment layouts are available in the Neelkanth Shrushti Brochure.
Neelkanth Shrushti Amenities
The project offers lifestyle amenities designed for everyday convenience, including:
- Landscaped Garden
- Children's Play Area
- Walking Track
- Indoor Games Room
- Multipurpose Hall
- Fitness Centre
- Senior Citizen Seating Area
- CCTV Surveillance
- Security System
- Lift Facility
- Power Backup for Common Areas
- Parking Facility
These amenities provide residents with spaces for recreation, fitness, and community interaction.
Neelkanth Shrushti Possession Date
The Neelkanth Shrushti Possession Date is scheduled according to the approved construction timeline and regulatory approvals. Buyers should verify the latest possession schedule through the official sales team or the MahaRERA portal.
Neelkanth Shrushti Brochure
The Neelkanth Shrushti Brochure provides detailed project information, including:
- Master Plan
- Floor Plans
- Apartment Configurations
- Amenities
- Specifications
- Location Map
- Project Highlights
The brochure helps buyers understand the project before planning a visit.
Neelkanth Shrushti RERA Number
The project is registered under MahaRERA.
Project RERA Number: P51700054131
Buyers can verify project approvals, registration details, and construction updates through the official MahaRERA website.
Neelkanth Shrushti Photos Gallery
The latest Neelkanth Shrushti Photos showcase:
- Residential Towers
- Entrance Lobby
- Apartment Interiors
- Living & Dining Area
- Bedrooms
- Kitchen Design
- Amenities
- Landscaped Garden
- Common Areas
- Construction Progress
Reviewing these images helps homebuyers understand the project's design, planning, and available facilities.
Neelkanth Shrushti Reviews
Neelkanth Shrushti Reviews often discuss the project's location, apartment planning, connectivity, and residential environment. Since buyer preferences vary, it is advisable to visit the project, review official documents, and verify project details before making a purchase decision.
Why Consider Neelkanth Shrushti?
Neelkanth Shrushti offers several practical advantages, including:
- Well-designed 1 BHK and 2 BHK apartments
- Convenient location in Kalyan West
- Easy access to schools, hospitals, and shopping centres
- Good road and railway connectivity
- Functional floor plans
- Everyday lifestyle amenities
- Established residential neighbourhood
What's Your Reaction?