






























From Empty Spaces to Meaningful Places: How Thoughtful Design Shapes Modern Indian Homes
Explore the impact of thoughtful design on modern Indian homes, turning empty spaces into vibrant, meaningful places that reflect personal style.

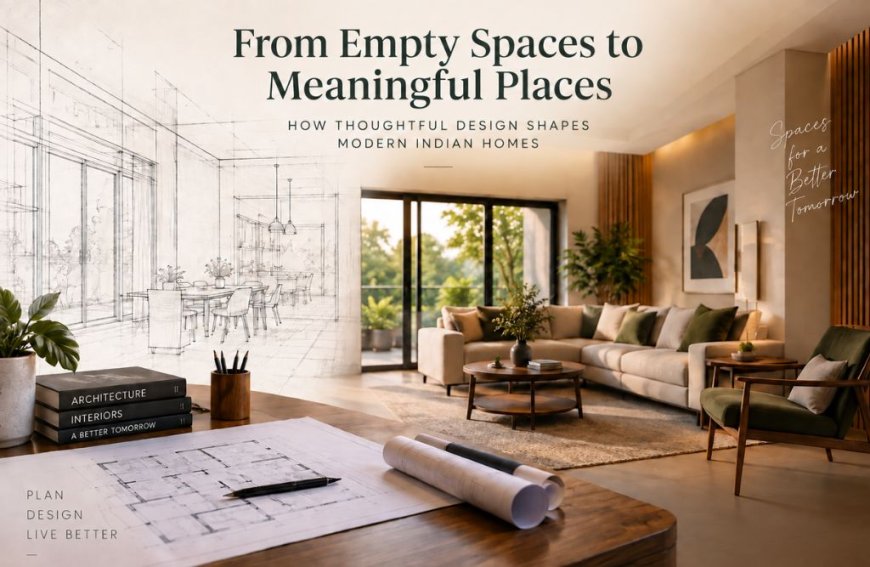
A home is more than a collection of rooms, walls, and furniture. It is where everyday routines unfold, family memories are created, and personal preferences become part of the surroundings. Yet designing a home that looks beautiful while remaining comfortable and practical requires more than choosing attractive finishes. It begins with understanding how people live and translating those needs into thoughtful architectural and interior design decisions.
In growing cities such as Surat, homeowners are increasingly exploring ways to make their properties feel spacious, functional, and visually appealing. From contemporary apartments in Vesu to independent houses in Adajan and residential properties in nearby areas, every space presents its own opportunities and challenges. The design approach that works for one home may not necessarily suit another.
This is why professional planning, creative thinking, and an understanding of the client's lifestyle play such an important role in shaping modern living spaces.
Understanding the Connection Between Architecture and Interior Design
Architecture establishes the foundation of a space. It influences the layout, proportions, natural light, ventilation, and relationship between different areas of a property. Interior design builds on that foundation by considering the materials, furniture, colors, lighting, and details that shape the experience inside.
When these two disciplines are considered together, a home can feel more connected and purposeful. For example, a living room designed around natural daylight may require thoughtful furniture placement, suitable window treatments, and a color palette that complements the available light.
Similarly, a kitchen should not only look modern but also support everyday cooking, storage, movement, and maintenance.
A successful design does not necessarily depend on expensive materials or the latest trends. Instead, it reflects how effectively the space responds to the needs of the people using it.
Designing Around the Way People Actually Live
One of the most valuable aspects of residential design is understanding the difference between a visually attractive space and a genuinely usable one.
Consider a family moving into a new apartment. They may want a contemporary living room with stylish furniture, a modular kitchen, organized storage, and a peaceful bedroom. However, their actual requirements could include space for children to play, storage for household items, and a comfortable area for hosting relatives.
These details should influence the design from the beginning.
A thoughtful designer asks questions about daily routines, personal preferences, family size, and long-term needs. This helps create a space that is not simply designed for photographs but also supports real life.
Some practical considerations include:
- Planning furniture layouts that allow comfortable movement.
- Incorporating storage without making rooms feel crowded.
- Selecting materials that suit the property's use and maintenance requirements.
- Balancing decorative elements with everyday functionality.
When design decisions are based on real habits, the result can feel more natural and personal.
The Role of Natural Light and Ventilation in Home Design
Natural light can significantly influence the atmosphere of a room. A bright interior may feel open and welcoming, while carefully controlled lighting can create warmth and comfort during the evening.
In Indian homes, where climate and orientation vary by location, designers should consider how sunlight enters different rooms and how ventilation can be addressed within the building's design and applicable requirements.
Architectural planning can explore the placement of windows, openings, shading solutions, and spatial arrangements. Interior design can then complement these choices through colors, reflective surfaces, curtains, and artificial lighting.
For instance, a living room that receives strong afternoon sunlight may benefit from suitable shading and materials selected with heat and maintenance in mind. A bedroom may require a different balance of privacy, ventilation, and lighting.
The goal is not to follow a universal formula. It is to understand the specific property and develop solutions that suit its conditions.
Modern Interior Design: Balancing Style and Practicality
Modern interior design is often associated with clean lines, neutral colors, minimal decoration, and contemporary furniture. While these elements can contribute to a refined appearance, modern design does not have to look identical in every home.
Some homeowners prefer warm wooden textures and earthy colors. Others enjoy bold accents, elegant finishes, or a minimalist environment with limited visual clutter. The best approach depends on individual taste and how the space is intended to be used.
In Surat, where residential properties vary in size and layout, design flexibility can be particularly useful. A compact apartment may benefit from multifunctional furniture and integrated storage, while a larger home may allow for more defined spaces and layered decorative details.
Instead of selecting trends simply because they are popular, homeowners can consider whether a design choice will remain practical and visually suitable over time.
A well-balanced interior often brings together:
- A consistent color and material palette.
- Lighting suited to different activities.
- Furniture that supports comfort and movement.
- Storage solutions that maintain organization.
- Decorative elements that reflect the homeowner's personality.
These decisions work best when they are considered as part of an overall design concept rather than as separate purchases.
Local Design Considerations for Homes in Surat
Surat's residential landscape includes apartments, villas, independent houses, and developing neighborhoods. As a result, architectural and interior design requirements can differ significantly from one property to another.
A homeowner in Vesu may be working with a modern apartment layout, while a family in Adajan may be renovating an existing residence. In other locations, such as Bardoli or Navsari, clients may have different plot sizes, construction plans, or preferences for residential design.
Local context can help professionals understand the types of properties and practical concerns that may arise, but every project still requires individual assessment.
Climate, site conditions, applicable building requirements, budget, and personal lifestyle should all be considered during the planning process. A design should respond to the actual characteristics of the property instead of relying on assumptions about an entire neighbourhood.
For homeowners researching architects and interior designer near me, exploring relevant local projects and discussing the property's specific requirements can be a useful starting point.
Why Professional Guidance Matters During a Design Project
Designing a home involves many interconnected decisions. A change in the layout may affect electrical planning, furniture placement, lighting, or storage. Similarly, choosing a particular material may influence maintenance, appearance, and the overall budget.
Professional guidance can help homeowners evaluate these choices more systematically.
An architect may focus on the building's planning and design requirements, while an interior designer may help develop the look, functionality, and details of the interior. Depending on the project, these roles may overlap or be coordinated through a combined design service.
Clear communication is essential throughout the process. Homeowners should be able to discuss their preferences, understand the proposed scope of work, review design concepts, and clarify costs and timelines.
The purpose of professional involvement is not to remove the homeowner's personal choices. It is to help those choices become part of a cohesive and workable design.
Creating Spaces That Feel Personal and Timeless
Design trends change, but the need for comfort, functionality, and a sense of belonging remains consistent.
A timeless home does not have to be plain or traditional. It can include contemporary features, distinctive materials, and creative layouts while maintaining a sense of balance. The key is to select design elements that work together and continue to support the homeowner's needs.
For example, a neutral foundation can be complemented with artwork, textiles, furniture, or lighting that can be updated over time. Similarly, efficient storage and thoughtful spatial planning can remain valuable even as decorative preferences evolve.
This approach allows homeowners to personalize their spaces without relying entirely on short-lived trends.
Final Thoughts
Creating a meaningful home begins with more than a collection of design ideas. It requires an understanding of the people who will use the space, the property's unique characteristics, and the relationship between architecture and interior design.
Whether planning a new residence in Surat or renovating an existing home, thoughtful decisions about layout, light, materials, and functionality can help create a space that feels comfortable and purposeful.
Professional design guidance can support this process by bringing structure, creativity, and practical considerations together. Ultimately, the most successful home designs are those that reflect the homeowner's lifestyle while making everyday living more enjoyable.
A beautiful space may capture attention, but a well-planned space has the potential to become a place where people truly feel at home.
What's Your Reaction?