




























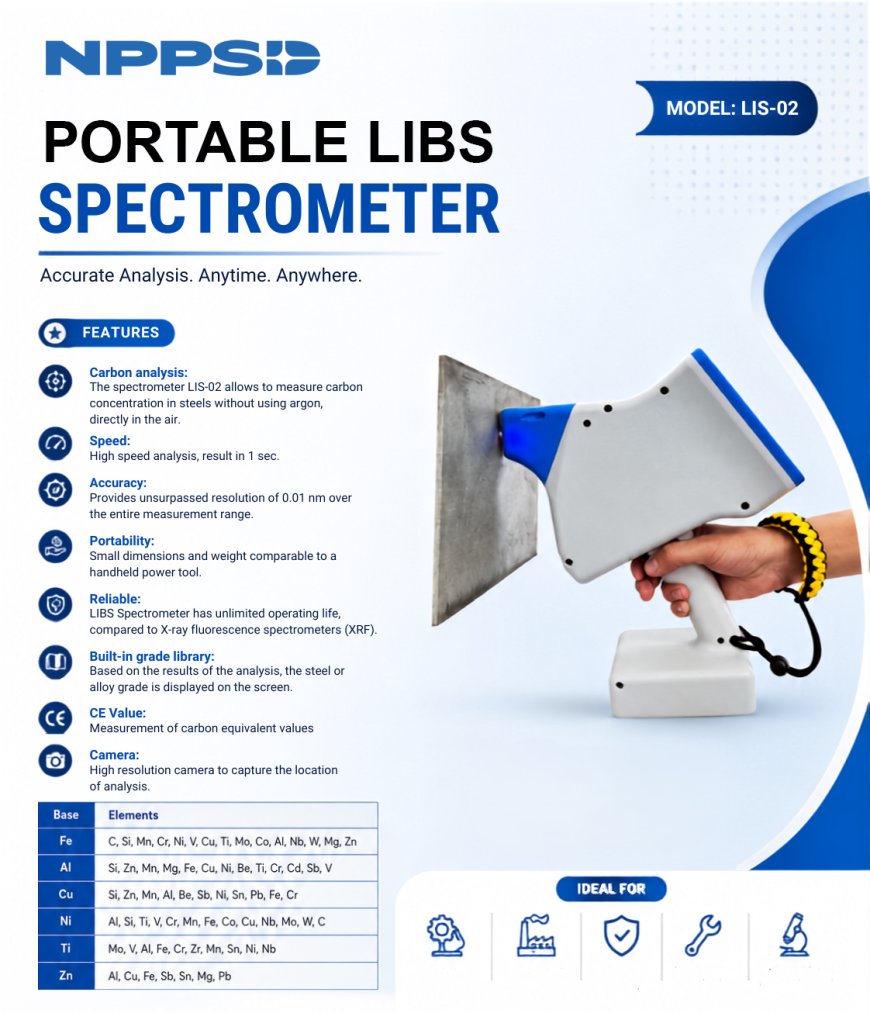
Portable LIBS Spectrometer LIS-02, Carbon detection spectrometer
Portable LIBS Spectrometer LIS-02 deducts the carbon without use of argon gas in one second. It is Fast, precise metal analyzer.

Portable LIBS Spectrometer Calibration: How to Keep Your
Readings Trustworthy
A Portable LIBS Spectrometer doesn't stay accurate forever just because it worked correctly on day one. Like any precision instrument, it needs periodic verification to confirm it's still performing the way it should — and skipping that step is one of the quieter ways facilities end up with drifted readings nobody notices until something goes wrong.
At NPP Strukturnaya Diagnostika Pvt. Ltd. (NPPSD), we manufacture the
, and calibration questions come up constantly from customers who want to know exactly how to keep their instrument reliable over months and years of daily use. This article covers what that actually involves.
Why Calibration Matters More Than People Expect
It's easy to assume that because a portable analyzer delivered a correct reading last month, it will keep doing so indefinitely. In practice, small factors — component wear, environmental exposure, or even something as simple as a dusty measurement window — can gradually shift results in ways that aren't obvious from a single reading.
The risk with drift is that it's rarely dramatic. A reading doesn't suddenly become wildly incorrect; it shifts slightly, staying plausible enough that nobody questions it until a discrepancy shows up somewhere else — a failed customer inspection, a disputed grade, or an unexplained inconsistency between two readings that should match.
The Difference Between Calibration and Verification
These two terms get used interchangeably, but they mean slightly different things in practice. Calibration is the process of adjusting the instrument against a known reference to correct any measured deviation. Verification is a quicker check — testing against a known reference sample to confirm the instrument is still reading correctly, without necessarily making an adjustment.
Most day-to-day quality assurance relies heavily on verification: a fast, routine check that confirms the instrument is still trustworthy. Full calibration typically happens on a scheduled basis or when a verification check reveals the instrument has drifted outside an acceptable range.
Building a Practical Verification Routine
A workable verification routine doesn't need to be complicated. It needs to be consistent.
Use a known reference sample. Testing a certified reference material with known composition gives you a clear benchmark — if the reading matches expectations, the instrument is performing correctly; if it doesn't, that's your signal to investigate further.
Set a regular check interval. Many facilities build a verification check into the start of each shift or each day, which catches drift quickly rather than letting it accumulate unnoticed over weeks.
Log every verification result. Just like production readings, verification checks should be documented — not only does this create an audit trail showing the instrument's reliability over time, but it also makes it easy to spot a gradual trend before it becomes a real problem.
Investigate before dismissing an outlier. If a verification check comes back off, resist the temptation to assume it was a one-off fluke. Repeat the check, inspect the measurement window for contamination, and confirm proper technique before concluding there's a genuine calibration issue.
Environmental and Handling Factors Worth Watching
A few practical conditions affect how well an instrument holds calibration over time. Keeping the measurement head clean and free of debris protects reading consistency, since buildup at the point of contact can subtly affect results. Storing the device properly, using its protective case during transport, and avoiding unnecessary drops or impacts also reduce the kind of physical stress that can eventually affect component performance.
Extreme or highly variable operating conditions can play a role too. A facility running its analyzer in a wide range of temperatures or dusty environments may benefit from slightly more frequent verification checks than one operating in a controlled indoor setting.
Why This Matters for Audit-Ready Quality Systems
A documented calibration and verification routine does more than protect reading accuracy — it protects your ability to defend those readings during a customer or supplier audit. Being able to show a consistent verification log, alongside the production readings it supports, demonstrates an active quality control process rather than blind trust in an instrument that's never been checked.
For industries like aerospace and automotive, where traceability expectations are tightening, this kind of documented instrument reliability record increasingly matters as much as the individual material readings themselves.
Making Calibration Part of Standard Practice
None of this requires specialized expertise — it requires building a habit into daily operation. NPPSD includes practical calibration and verification guidance as part of certification-based training for the LIS-02, so operators understand not just how to take a reading, but how to confirm the instrument taking it remains trustworthy over time.
A Portable LIBS Spectrometer that's properly maintained and regularly verified continues delivering the same reliable accuracy your quality process depends on, year after year, without unexpected surprises showing up at the worst possible moment.
Want guidance on building a calibration routine for your LIS-02? Contact NPPSD at sales@nppsd.co.in or call (+91) 9289924641 to discuss verification best practices and certification-based training for your team.
Frequently Asked Questions
1. How often should a Portable LIBS Spectrometer be verified for accuracy? Many facilities run a quick verification check daily or at the start of each shift, using a known reference sample, with full calibration scheduled periodically or when verification reveals drift.
2. What's the difference between calibration and verification? Calibration adjusts the instrument against a known reference to correct measured deviation, while verification is a quicker check confirming the instrument is still reading correctly without necessarily making an adjustment.
3. What should be done if a verification check comes back off? Repeat the check, inspect the measurement window for contamination, and confirm proper technique before concluding there's a genuine calibration issue — a single unusual result isn't automatically a fault.
4. Do environmental conditions affect how often calibration checks are needed? Yes. Facilities operating in wide temperature ranges or dusty environments may benefit from more frequent verification checks than those in controlled indoor conditions.
What's Your Reaction?