























The Architectural Masterpiece of DLF The Arbour, Sector 63, Gurgaon

In the fast-paced metropolis of Gurgaon, modern luxury real estate has evolved beyond grand facades and rich finishes. Today, high-net-worth buyers look for low-density master planning, acoustic isolation, thermal efficiency, and expansive natural light. Situated along the strategic Golf Course Extension corridor in Sector 63, DLF The Arbour stands out as a flagship development designed to meet these exacting contemporary standards.
Spanning 25 contiguous acres, this residential development brings together resort-style amenities, advanced structural engineering, and generous spatial planning.
Low-Density Planning Over a 25-Acre Canvas
The defining element of DLF The Arbour’s design thesis is its commitment to spatial freedom and low-density living. Instead of crowding the parcel with multiple high-density towers, the development distributes its residences across just five iconic towers rising to Ground + 39 floors, housing a total of 1,137 homes.
-
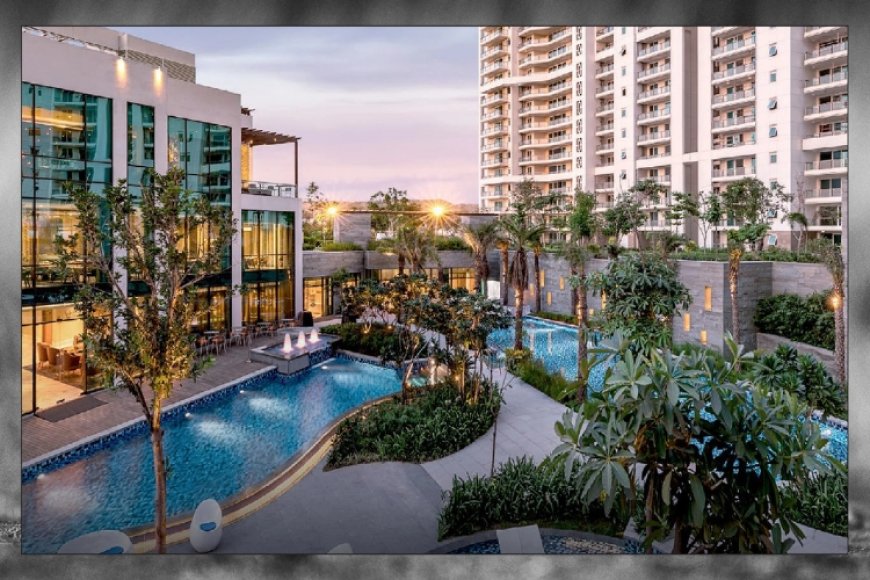
85% Landscaping Coverage: Over four-fifths of the site is reserved for manicured green lawns, serene water bodies, and tree-lined walking trails, creating an environmental buffer against urban heat.
-
30-Meter Clear Tower Separation: Every tower is positioned at least 30 meters apart from its neighbor, protecting view corridors, ensuring daylight penetration, and safeguarding residential privacy.
-
Vehicular-Free Ground Level: All vehicular traffic is routed straight to subterranean parking levels, leaving the ground-level landscape safe, quiet, and pedestrian-friendly.
Spatial Engineering Inside the 4 BHK Residences
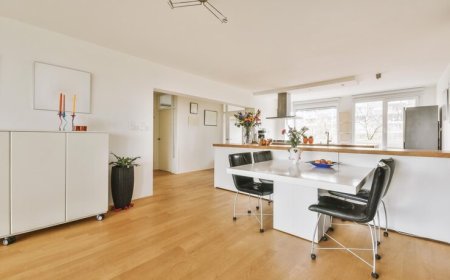
Averaging ~3,950 sq. ft., every 4 BHK apartment at DLF Arbour is engineered to balance formal entertainment areas with peaceful private retreats.
-
Two Residences Per Floor Core: Each elevator core serves only two apartments per floor, eliminating crowded hallways and minimizing common-wall noise.
-
Dual-Aspect Corner Positioning: Every home functions as a two-side open corner unit, facilitating continuous cross-ventilation and maximizing natural daylight throughout the day.
-
3.4-Meter Clear Ceiling Heights: Elevated clear ceiling heights add substantial vertical volume, creating an expansive, open atmosphere across all living spaces.
-
9-Foot-Deep Balcony Decks: Deep, continuous outdoor terraces extend directly from the primary living quarters, providing dedicated space for private gardens or outdoor lounging.
The residences come fully fitted with central VRV air conditioning, automated energy and access controls, imported marble flooring, and custom modular kitchens.
Structural Rigor & Engineering Excellence
Reflecting DLF's long-standing foundation of engineering quality, The Arbour incorporates structural and utility infrastructure tailored for daily convenience and long-term security:
-
Zone-V Structural Safety: Designed and constructed to meet NCR’s highest seismic resistance standards for complete peace of mind.
-
Rapid Vertical Transit: Tower cores feature up to 12 high-speed elevators, ensuring smooth floor-to-floor transit during peak hours.
-
EV-Ready Parking: Each home is allocated three reserved covered parking slots pre-wired with electric vehicle charging capabilities.
-
Grand Entrance Lobbies: Climate-controlled arrival lobbies spanning over 3,600 sq. ft. per tower offer a formal, high-end greeting area for visitors.
The 1.25 Lakh Sq. Ft. Lifestyle & Wellness Hub
At the center of the estate lies a massive 125,000 sq. ft. central clubhouse, built to offer a complete resort-like experience within your home community:
-
Aquatic Complex: An all-weather indoor heated lap pool paired with an expansive outdoor resort pool surrounded by sun decks.
-
Fitness & Mindful Living: A state-of-the-art gym, dedicated yoga and pilates lawns, steam/sauna suites, and private spa rooms.
-
Social & Executive Amenities: Executive co-working lounges, private dining suites, an indoor gaming room, a mini-theater, and multi-purpose banquet facilities.
-
Outdoor Leisure Ecosystem: Tree-lined jogging circuits, dedicated play areas for children, senior citizen relaxation pavilions, and an open-air amphitheater.
Strategic Location: Sector 63, Golf Course Extension
Sector 63 puts DLF The Arbour directly along Gurgaon’s prime growth axis, providing smooth travel via the Southern Peripheral Road (SPR), Golf Course Road, and Sohna Road:
-
Business Hubs: 15 to 25 minutes to Cyber City, Golf Course Road, and major corporate office parks.
-
Airport Transit: ~35 minutes to Indira Gandhi International Airport (IGI) via direct arterial routes through NH-8 and the Dwarka Expressway.
-
Social Infrastructure: Located within a short 10-to-15 minute drive of leading international schools (Pathways, GD Goenka) and major medical centers (Artemis, Marengo Asia).
An Enduring Real Estate Landmark
By combining low-density planning, generous spatial volume, and world-class amenities under one roof, DLF The Arbour sets a high benchmark for luxury living in NCR. For homeowners and investors alike, it offers an ideal balance of refined lifestyle quality and long-term asset value along the Golf Course Extension corridor.
What's Your Reaction?