





























Rai Ashtami Kalyan East | 1, 2 & 3 BHK Homes
Rai Ashtami Kalyan East on Tisgaon Road with 1, 2 & 3 BHK homes, amenities, floor plans and project details

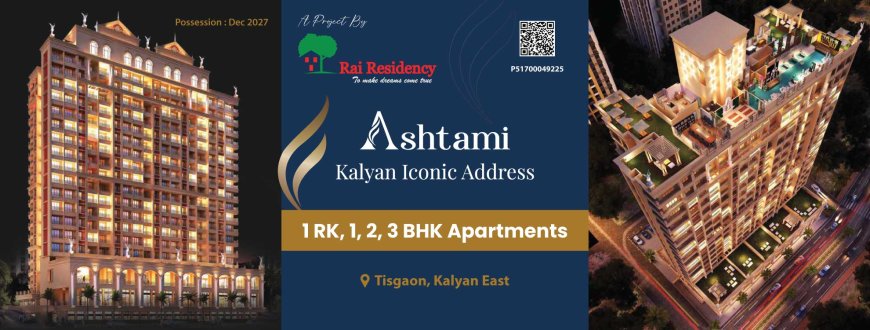
Rai Ashtami Kalyan East is a residential development on Tisgaon Road, offering homes designed around functionality, convenience, and contemporary urban requirements. Developed by Rai Residency, the project features a G+21 residential tower with multiple configurations and lifestyle amenities.
With 1 RK, 1 BHK, 2 BHK, and 3 BHK residences, the development provides options for different household sizes and lifestyle needs.
Rai Ashtami Kalyan East Overview
The project is planned with a focus on efficient space utilization and comfortable apartment layouts. Homes are designed to make use of natural light and ventilation while maintaining practical room arrangements.
The high-rise development also includes rooftop and lifestyle facilities, giving residents access to recreational and community spaces within the project.
Rai Ashtami Location Advantage
Located on Tisgaon Road, Kalyan East, Rai Ashtami offers convenient access to several facilities required for everyday living. Schools, hospitals, markets, banks, shops, and transportation options are available in the surrounding locality.
The location also provides connectivity to other parts of Kalyan and nearby areas, making it suitable for residents with regular commuting requirements.
Rai Ashtami Configuration Options
The project offers a range of residential configurations:
-
1 RK
-
1 BHK
-
2 BHK
-
3 BHK
The variety of options allows buyers to choose a home according to their family size, preferred space, and budget. Prospective buyers can compare the latest carpet areas and floor plans before selecting a configuration.
Rai Ashtami Floor Plans
The Rai Ashtami floor plans focus on practical space planning. Room arrangements are designed to support everyday activities while maintaining usable living areas.
When evaluating a particular apartment, buyers can consider carpet area, room dimensions, floor level, orientation, ventilation, and overall layout.
Rai Ashtami Amenities
Rai Ashtami provides 15+ rooftop and lifestyle amenities for recreation, fitness, relaxation, and community interaction.
These include:
-
Rooftop leisure zones
-
Children's play areas
-
Green pockets
-
Seating spaces
-
Fitness facilities
-
Community areas
-
Recreational spaces
The amenities provide residents with additional options for spending leisure time and participating in community activities.
Why Explore Rai Ashtami?
Functional Home Design
The apartments are planned with usable spaces, natural ventilation, natural light, and practical layouts.
Choice of Configurations
From 1 RK to 3 BHK, buyers can select a home based on their individual household requirements.
Convenient Locality
The Tisgaon Road location provides access to essential facilities and transportation options within Kalyan East.
Rooftop Lifestyle Amenities
The project offers dedicated spaces for recreation, fitness, relaxation, and social interaction.
High-Rise Residential Development
The G+21 tower provides a contemporary high-rise residential environment.
Experienced Developer
Rai Residency has more than 25 years of experience in real estate development. Buyers can consider this background along with the project's approvals, specifications, and legal documentation.
Rai Ashtami for Homebuyers in Kalyan East
People searching for flats in Kalyan East can evaluate Rai Ashtami based on its location, apartment configurations, floor plans, amenities, construction specifications, and developer profile.
For buyers looking for a 1 BHK flat for sale in Kalyan East, the project offers a suitable configuration to explore. Families requiring more space can compare the available 2 BHK and 3 BHK residences.
The project can also be compared with other new projects in Kalyan East by considering location, carpet area, amenities, specifications, pricing, possession, and documentation.
Rai Ashtami Price and Project Information
The Rai Ashtami price can vary according to configuration, carpet area, floor, apartment position, and applicable charges. Buyers should confirm current pricing and payment terms with the developer or authorized sales representative.
It is also advisable to review the latest floor plans, specifications, possession schedule, approvals, agreement details, and MahaRERA information before booking.
What's Your Reaction?