






























What Is Portable Hardness Tester - UCI & LEEB Portable Hardness Tester
A portable hardness tester is used to measure the hardness of small & heavy jobs in field. Leeb & UCI is also portable hardness testers.

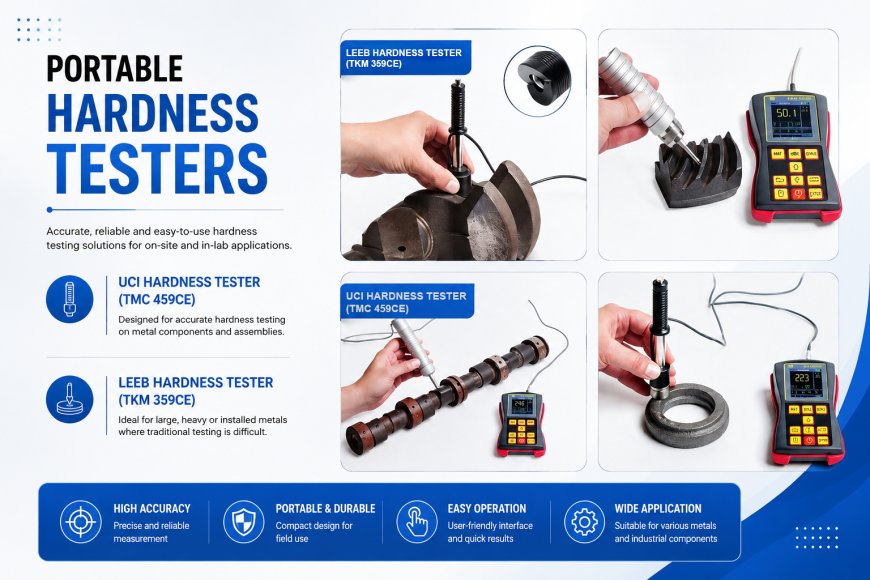
Portable UCI Hardness Tester: The Complete Guide to
Precision, Non-Marking Testing
Some components simply can't be tested the way large castings and forgings are. A gear tooth, a plated shaft, or a thin precision-machined bracket needs a testing method that respects both the part's size and its finish — which is exactly the gap a portable UCI hardness tester was designed to fill.
This guide is written specifically around UCI (Ultrasonic Contact Impedance) as the core testing method — how it works, where it consistently outperforms other portable options, and what metal, aerospace, and automotive teams should know before adopting it.
What a Portable UCI Hardness Tester Actually Measures
A portable UCI hardness tester uses a small, diamond-tipped probe vibrating at a fixed ultrasonic frequency. As the probe is pressed into the test surface under a controlled load, the frequency shifts in proportion to the size of the resulting indentation — a larger, softer-material indentation produces a different frequency shift than a smaller, harder-material one. That shift converts directly into a hardness value.
Because the probe applies a controlled, low-impact force rather than a physical strike, this method behaves very differently from rebound-based testing — and that difference is exactly what makes it valuable for a specific set of applications.
Why UCI Testing Fills a Gap Other Methods Can't
No Minimum Mass Requirement
Rebound-based methods generally need a certain part weight to deliver accurate results. A portable UCI hardness tester has no such limitation, making it reliable on components as thin as 2mm — a range where other portable methods simply don't perform well.
Minimal, Often Invisible Surface Marking
The indentation left by a UCI probe is extremely small, frequently undetectable on finished or polished surfaces. This makes it the practical choice for testing chrome- or nickel-plated parts, cosmetic finishes, and components where visible marking isn't acceptable.
Access to Small or Awkward Geometries
With probe tips small enough to reach inside narrow grooves and blind holes, UCI testing can verify hardness on gear teeth, splines, and internal machine components that larger probes physically can't access.
Stable Results Independent of Operator Pressure
UCI readings remain consistent even when the exact pressure or dwell time varies slightly between operators — a meaningful advantage on production lines with multiple technicians across different shifts.
Where a Portable UCI Hardness Tester Is Used Across Industries
Automotive Precision Components
Gear teeth, camshafts, and small machined parts on production lines rely on UCI testing to verify hardness without damaging plated or finished surfaces customers expect.
Aerospace Fasteners and Structural Fittings
Aerospace components often combine small size, tight tolerances, and strict surface-integrity requirements — a combination that favors UCI's low-impact method for fasteners and thin structural fittings.
Metal Fabrication and Tooling
Dies, molds, and hardened tool surfaces benefit from UCI testing's non-destructive nature, allowing hardness verification without compromising the tool's working surface.
Quality Labs and Routine Inspection
As a faster, non-destructive alternative to benchtop testing for smaller samples, UCI testers are commonly used for routine quality checks where speed matters as much as precision.
What UCI Testing Isn't Built For
A portable UCI hardness tester isn't the right tool for every job, and being clear about its limits matters just as much as understanding its strengths.
Large, heavy components. While UCI can technically test bigger parts, a portable Leeb hardness tester is generally faster and more practical for large castings, forgings, and structural steel.
Very rough, unprepared surfaces. UCI testing performs best on reasonably prepared surfaces; heavily scaled or unprepared castings are usually better suited to Leeb testing after light surface preparation.
High-speed bulk spot checks on large batches of heavy parts. For rapid, high-volume checks on bigger components, Leeb testing's speed and simplicity often make more practical sense.
Getting Accurate Results From a Portable UCI Hardness Tester
Reliable results depend on more than the device itself:
- Verify calibration against a certified reference block before each testing session
- Select the correct material group, since the frequency-to-hardness conversion depends on material-specific properties
- Clean the surface thoroughly, since even minor contamination can affect probe contact
- Hold the probe close to perpendicular to the surface for consistent contact
- Take multiple readings across representative areas and apply material-specific correlation tables when converting to other hardness scales
How RiM LaS Supports Portable UCI Hardness Testing
RiM LaS Private Limited supplies portable UCI hardness testers, including the TKM-459CE, built for the precision testing demands of metal, aerospace, and automotive manufacturing across India. Our certification-based training covers correct probe technique, material group selection, and correlation accuracy, helping your team get consistent, defensible results on the components where UCI testing genuinely adds value.
For applications outside UCI's ideal range — large or heavy components — we also supply Leeb-based alternatives and help teams determine the right combination of methods for their actual production mix.
Conclusion
A portable UCI hardness tester fills a real gap that other portable methods can't: precise, low-impact hardness verification on small, thin, plated, or hard-to-reach components. For metal, aerospace, and automotive teams working with precision or finished parts, understanding where UCI genuinely excels — and where it doesn't — is key to getting testing results that are both accurate and appropriate for the job.
Need reliable hardness testing for precision or plated components? Contact RiM LaS Private Limited for certified UCI equipment and certification-based training tailored to your production needs.
Frequently Asked Questions
1. How does a portable UCI hardness tester work? It uses a diamond-tipped probe vibrating at a fixed ultrasonic frequency, which shifts in proportion to the indentation size as the probe presses into the surface, converting that shift into a hardness value.
2. Is a portable UCI hardness tester accurate on very thin materials? Yes. Unlike rebound-based methods, UCI testing has no minimum mass requirement, making it reliable on components as thin as 2mm.
3. Can a portable UCI hardness tester be used on plated or coated surfaces? Yes. The indentation left by a UCI probe is very small, often invisible on finished or plated surfaces, which is why it's commonly used on chrome- or nickel-coated components.
4. When should I choose Leeb testing instead of UCI? Leeb testing is generally more practical for large, heavy components like castings and forgings, where UCI offers no significant advantage and Leeb's speed is more efficient.
5. Does RiM LaS provide training specifically for UCI hardness testing? Yes. RiM LaS offers certification-based training covering correct UCI probe technique, material group selection, and correlation accuracy for reliable results.
What's Your Reaction?