

























How the Right Corporate Interior Design Company in India Transforms Your Workspace
Discover how the right corporate interior design company in India transforms wasted space, workflow, and brand identity into a workspace that works.

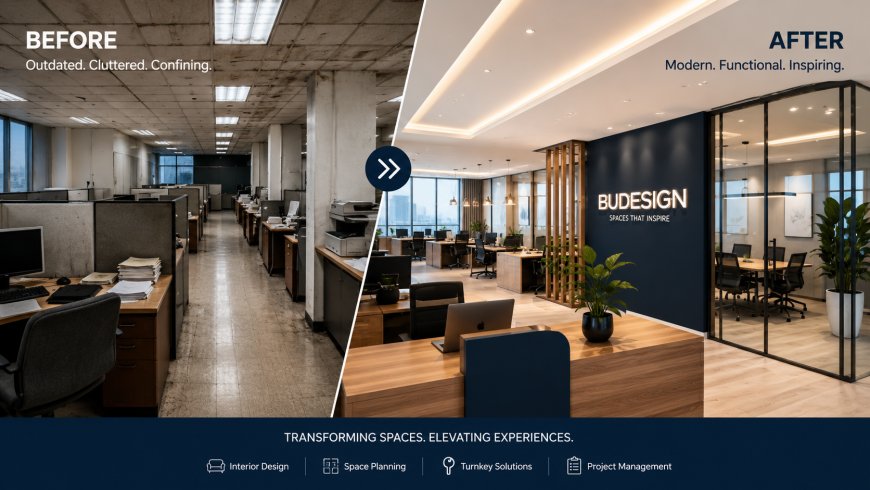
Most businesses underestimate just how much their physical workspace affects daily operations until they experience the difference a well-designed office actually makes. Corporate interior design isn't just a cosmetic upgrade; done right, it changes how teams collaborate, how efficiently space gets used, and how a business presents itself to every client who walks through the door.
This article looks at the real, tangible transformations a good design partner brings to a workspace beyond the obvious "it looks nicer" outcome most people expect.
Beyond Aesthetics What Actually Changes
When people picture office redesigns, they usually think of furniture, colors, and finishes. But the more meaningful transformations happen underneath the surface in how the space functions for the people using it every day.
A capable corporate interior design company in India approaches a project by asking how a business actually operates, then designs around that reality The visual outcome is important, but it's a byproduct of solving functional problems first.
Transformation 1 Wasted Space Becomes Usable Space
Many offices, especially older ones, have layouts built around outdated assumptions fixed cabins for every senior employee, underused corridors, oversized storage areas nobody needs anymore. A thoughtful redesign often reveals significant unused square footage that can become collaborative zones, additional meeting rooms, or breakout areas.
This is one of the most immediate, measurable transformations businesses notice: the same footprint suddenly supports more people and more functions without expanding into new real estate.
Transformation 2 Chaotic Layouts Become Intentional Flow
Poor office interior design often creates invisible friction teams that need to collaborate closely are seated far apart, meeting rooms are located inconveniently, and high-traffic areas create daily bottlenecks. Redesigning layout with actual workflow in mind removes this friction, often without employees even consciously noticing why the office suddenly feels easier to move through.
Transformation 3 A Generic Space Becomes a Brand Statement
Before a redesign, many offices feel interchangeable the same glass-and-white aesthetic found in hundreds of buildings. A strong design partner integrates brand identity into material choices, color palettes, and layout decisions, so the space itself communicates who the company is before a single conversation happens with a visitor or candidate.
This matters more than businesses often realize, especially for client-facing companies where the office plays a quiet but constant role in brand perception.
Transformation 4 Reactive Maintenance Becomes Long-Term Durability
Offices designed without commercial-grade material considerations often show wear quickly scuffed finishes, damaged flooring, outdated fixtures within a couple of years. A design company experienced in corporate interior design company in India projects selects materials specifically suited to high-footfall commercial use, reducing maintenance costs and keeping the space looking intentional for years, not months.
Transformation 5 Static Offices Become Adaptable Ones
Perhaps the most valuable long-term transformation is flexibility. Businesses that invest in modular furniture and adaptable layouts avoid the disruption and expense of a full redesign every time their team grows or restructures. What starts as a well-planned office for 50 people can often accommodate 65 or 70 with minor reconfiguration rather than a complete overhaul.
What Makes This Kind of Transformation Possible
These outcomes don't happen by accident they come from a structured process that starts with genuine space planning, not just style selection. At Bludesign, every project follows a 4-stage process planning, execution, monitoring, and inspection specifically designed to uncover these opportunities early, before construction locks in a layout that can't easily change.
We also use immersive 3D walkthroughs so clients can see exactly how a transformed space will function before it's built, and manage execution as a true turnkey process to ensure the vision translates accurately into the final build.
Signs Your Office Might Be Ready for This Kind of Transformation
- Meeting rooms are consistently overbooked or underused
- Employees mention feeling cramped despite available square footage
- The office doesn't reflect how the company has evolved
- Maintenance issues keep recurring in the same areas
- The current layout can't easily accommodate team growth
If more than one of these sounds familiar, a redesign conversation is likely worth having.
Final Thoughts
The right corporate interior design company in India doesn't just make a workspace look better it fundamentally changes how that space functions, day after day. Wasted space becomes useful, chaotic layouts become intentional, and a generic office becomes a genuine reflection of the business inside it.
Curious what this kind of transformation could look like for your office?
Get a free consultation with Bludesign and see how a structured, experienced approach to corporate interior design can change more than just the aesthetics of your space.
FAQs
1. How does corporate interior design improve office space utilization?
A thoughtful redesign often uncovers unused or inefficiently used square footage, converting it into collaborative zones or meeting rooms without expanding into new real estate.
2. Can office redesign really improve daily workflow?
Yes. Redesigning layout with actual team workflow in mind reduces friction between departments and high-traffic bottlenecks, making the office noticeably easier to navigate.
3. Why does material selection matter in corporate interior design?
Commercial-grade materials suited to high-footfall office use reduce wear and maintenance costs over time, keeping the space looking well-maintained for years rather than months.
4. How can an office be designed to accommodate future growth?
Modular furniture and adaptable layouts allow an office to accommodate a growing team through minor reconfiguration, rather than requiring a complete redesign each time headcount increases.
5. What are signs that an office needs a redesign?
Common signs include overbooked meeting rooms, employees feeling cramped despite available space, recurring maintenance issues, and a layout that no longer reflects how the business has evolved
What's Your Reaction?