



























How Office Fit Out Design Improves Employee Productivity at Work
Discover how office fit out design improves employee productivity through ergonomic furniture, efficient layouts, lighting and functional workspaces.
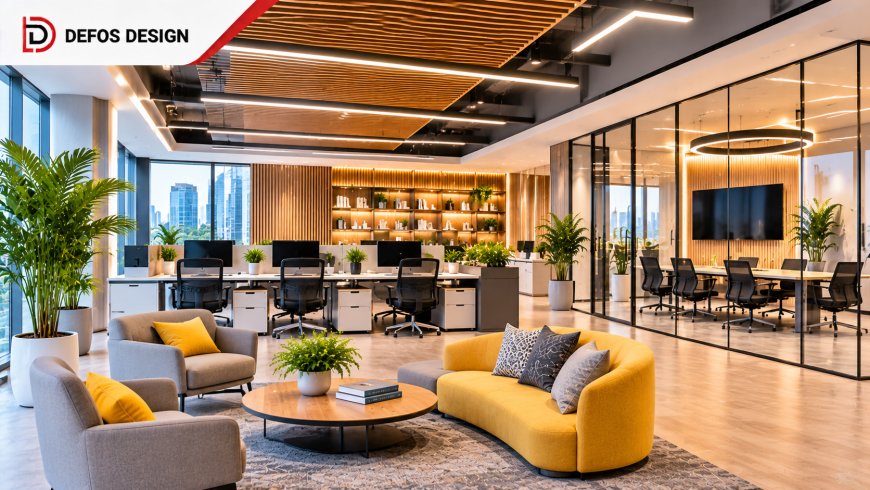
Employee productivity depends on several factors, including workplace comfort, accessibility and the availability of suitable infrastructure. Poorly planned workspaces may create unnecessary distractions and make everyday tasks more difficult.
Investing in professional Office Fit Out services helps businesses create functional environments that support employee performance and operational efficiency.
From workstation arrangements to lighting and acoustic management, every design element influences how employees interact with their surroundings. Businesses should therefore focus on creating workspaces that balance visual appeal with practical functionality.
Understanding the Connection Between Office Design and Productivity
Employees spend a significant portion of their working day inside commercial spaces. Their surroundings can influence concentration, communication and physical comfort.
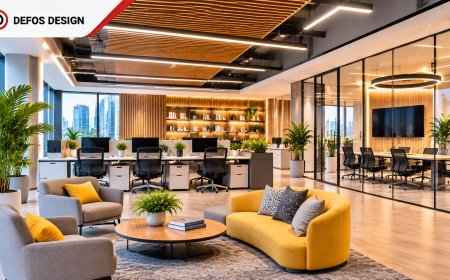
A well-planned workplace supports employees through better accessibility, organised workstations, comfortable seating and dedicated collaboration areas.
Professional Office Interior Design Services consider these requirements when developing workplace layouts. Instead of focusing entirely on decoration, designers evaluate employee movement, departmental activities and everyday operational needs.
This approach helps businesses create an environment that supports different working styles and responsibilities.
Key Office Design Elements That Support Employee Productivity
Several interior design elements contribute to a functional and comfortable workplace.
Ergonomic Workstations
Adjustable chairs, suitable desk heights and correctly positioned computer screens can help reduce physical discomfort during extended working hours.
Effective Lighting
Natural lighting and appropriately positioned artificial lights help reduce glare and improve workplace visibility.
Noise Management
Acoustic panels, partitions and dedicated meeting rooms can help minimise unwanted noise and distractions.
Comfortable Indoor Conditions
Proper ventilation and suitable temperature management contribute to employee comfort throughout the working day.
Accessible Storage
Organised storage systems allow employees to access documents, equipment and essential supplies without unnecessary movement.
How Strategic Space Planning Improves Workflow
Effective space planning involves more than arranging furniture within an available area. It requires an understanding of departmental functions, employee movement and communication requirements.
An experienced office fit out company can help organisations develop layouts that support everyday business activities.
For instance, placing departments that frequently collaborate near each other may simplify communication. Similarly, positioning shared equipment in accessible locations can reduce unnecessary movement.
Businesses should also provide sufficient circulation space to maintain accessibility and comfortable movement throughout the workplace.
Creating a Balance Between Collaboration and Privacy
Modern organisations require spaces that support both teamwork and individual responsibilities. Completely open layouts may encourage communication but can also introduce distractions.
Businesses can address these challenges by incorporating:
-
Dedicated meeting rooms.
-
Collaborative workstations.
-
Private discussion areas.
-
Individual focus zones.
-
Informal brainstorming spaces.
-
Sound-insulated cabins.
Customised office fit out solutions help businesses establish a balance between collaborative environments and private working areas.
The appropriate combination depends on workforce size, business activities and employee responsibilities. A suitable layout should allow employees to communicate when necessary while providing sufficient privacy for tasks requiring concentration.
The Role of Office Furniture in Employee Performance
Furniture selection directly influences workplace comfort and functionality. Unsuitable seating arrangements and poorly designed workstations can contribute to physical strain.
Businesses should consider the following factors when selecting office furniture:
-
Adjustable seating features.
-
Appropriate workstation dimensions.
-
Durable construction materials.
-
Accessible storage compartments.
-
Effective cable management.
-
Ease of cleaning and maintenance.
Modular furniture can also support changing workplace requirements. Organisations can modify seating arrangements or workstation configurations without completely replacing existing furniture systems.
Why Technology Integration Matters in Modern Offices
Modern businesses rely on digital infrastructure for communication, project management and everyday operations. An office should accommodate these technological requirements from the initial planning stage.
Professional commercial office interior design services can incorporate technology-related infrastructure into workplace layouts.
Essential requirements may include reliable network connections, accessible charging points, video conferencing facilities and organised electrical connections.
Planning these installations before interior construction begins can help businesses avoid unnecessary modifications. It also supports a cleaner workplace by reducing exposed cables and temporary electrical arrangements.
Common Office Design Mistakes That Affect Productivity
Businesses sometimes prioritise visual appearance while overlooking functional workplace requirements.
Common planning mistakes include:
-
Overcrowding workstation areas.
-
Ignoring acoustic requirements.
-
Installing unsuitable lighting systems.
-
Providing insufficient storage.
-
Selecting uncomfortable furniture.
-
Neglecting ventilation requirements.
-
Creating inadequate circulation space.
Businesses should assess employee requirements and operational challenges before finalising their interior design plans. Addressing these concerns early can help prevent avoidable renovation expenses and workplace disruptions.
How Defos Design Supports Productive Commercial Workspaces
Defos Design focuses on developing commercial interiors that combine functionality, contemporary aesthetics and business-specific requirements.
Through its Office Interior Design Services in India, the company helps businesses create organised and functional workplace environments.
Its approach focuses on space utilisation, interior layouts, furniture arrangements, material selection and corporate brand identity.
Whether businesses are establishing a new corporate office or renovating an existing commercial space, thoughtful interior planning can help them develop an environment that supports their operational objectives.
Conclusion
A productive workplace requires more than attractive interiors and modern furniture. It demands thoughtful space planning, comfortable working conditions, suitable infrastructure and efficient workplace organisation.
Businesses that prioritise functionality alongside aesthetics can create environments that support employee comfort, communication and concentration.
Professional commercial interior planning can help organisations transform their existing spaces into practical workplaces that support everyday operations and long-term business objectives.
Frequently Asked Questions (FAQs)
1. How does office interior design affect employee productivity?
Well-planned interiors support employee productivity by improving workplace comfort, accessibility, concentration and departmental coordination.
2. What are the essential features of a productive office?
Ergonomic furniture, suitable lighting, effective ventilation, organised layouts and acoustic management are essential features of a functional workplace.
3. Are open-plan offices suitable for every business?
No. Open-plan layouts may support collaboration, but businesses should also provide private areas for confidential discussions and focused work.
4. Can office renovation improve workplace efficiency?
Yes. Strategic renovation can improve space utilisation, employee movement, infrastructure accessibility and overall workplace functionality.
5. Does Defos Design offer customised commercial interior solutions?
Defos Design offers commercial interior solutions tailored to business requirements, available space and workplace functionality.
What's Your Reaction?