



























What Is Portable Hardness Tester - UCI & LEEB Portable Hardness Tester
A portable hardness tester is used to measure the hardness of small & heavy jobs in field. Leeb & UCI is also portable hardness testers.

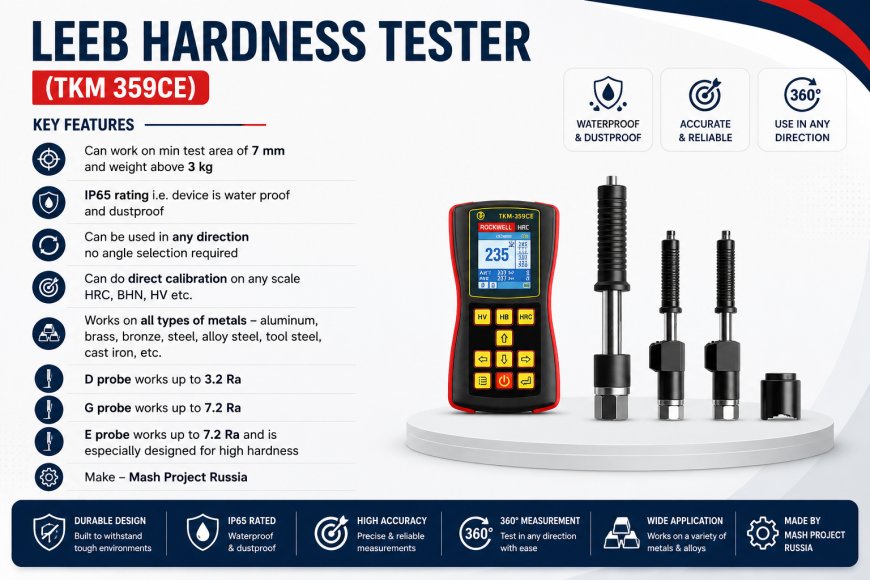
Portable Leeb Hardness Tester: A Practical Guide to Rebound-
Based Hardness Testing
A portable hardness tester lets quality teams check a component's hardness without moving it to a lab. Among portable methods, the portable Leeb hardness tester remains the most widely used option for large, heavy, or field-based components. It's fast, rugged, and built for exactly the kind of environments a benchtop machine can't handle.
This guide explains how Leeb testing works, where it performs best, and what technical and business teams should understand before relying on it for quality decisions.
What Leeb Testing Actually Measures
The Leeb method uses a spring-loaded impact device. Inside the probe, a small ball, usually made of tungsten carbide, fires against the test surface. As it strikes and rebounds, an internal coil measures both the impact velocity and the rebound velocity.
A harder surface absorbs less energy on impact. As a result, the ball rebounds faster. A softer surface absorbs more energy, so the rebound slows down. The ratio between these two speeds becomes the Leeb hardness value, known as HL. This value then converts into familiar scales like Rockwell or Brinell through material-specific correlation tables.
How Leeb Testing Compares to UCI Testing
Portable hardness testing generally splits into two dominant methods: Leeb and UCI (Ultrasonic Contact Impedance). Both avoid the need for a benchtop machine, but they suit different situations.
| Factor | Portable Leeb Hardness Tester | Portable UCI Hardness Tester |
|---|---|---|
| Testing mechanism | Impact and rebound velocity | Ultrasonic frequency shift under load |
| Minimum component mass | Generally required | Not required |
| Ideal component size | Large, heavy parts | Small, thin, or lightweight parts |
| Surface marking | Small visible indentation | Minimal, often invisible |
| Best surface type | Rougher, industrial finishes | Plated, polished, or coated surfaces |
| Typical testing speed | Very fast | Fast, slightly slower per reading |
| Field ruggedness | High, built for harsh conditions | Moderate, more sensitive to setup |
Consequently, quality teams rarely treat these methods as interchangeable. Instead, they choose based on the component in front of them.
Where a Portable Leeb Hardness Tester Performs Best
Large Castings and Forgings
Foundries rely on Leeb testing because most castings and forgings comfortably exceed the method's minimum mass requirement. Since the test only takes seconds, technicians can spot-check multiple parts across a production run without slowing the line.
Structural Steel and Heavy Machinery
Bridges, pipelines, and heavy equipment can't be moved to a lab. Leeb testers were built with exactly this scenario in mind, offering rugged housings that tolerate dust, temperature swings, and rough handling.
High-Volume Spot Checks
When a batch of similar components needs quick verification, Leeb testing's speed becomes its biggest advantage. A technician can check dozens of parts in the time a single lab test would take.
Field and On-Site Inspection
Because the device goes to the part, not the other way around, Leeb testing supports pipeline inspection, structural assessments, and equipment maintenance where disassembly isn't practical.
A Practical Example
Consider a fabrication shop producing large structural steel brackets for a construction project. Each bracket weighs several kilograms and has a rough, as-welded surface. Sending samples to an external lab would mean cutting material from finished parts and waiting days for results.
A Leeb-based test avoids both problems. The brackets easily exceed the minimum mass requirement, so readings stay stable. Because the method is non-destructive, the tested brackets still ship as finished product. The shop verifies hardness in minutes rather than days.
As one fabrication shop supervisor described it: "We used to send samples out and wait almost a week. Now we test on the floor and know within minutes if a batch needs rework."
Common Mistakes That Undermine Leeb Accuracy
Even a well-calibrated device produces poor data when the process isn't followed correctly. Frequent mistakes include:
- Testing on a contaminated or unprepared surface
- Holding the probe at an angle instead of perpendicular to the surface
- Testing too close to a component edge or a previous indentation
- Using a probe type that doesn't match the component's size or hardness
- Applying a generic correlation table instead of one specific to the material grade
Each of these mistakes can look like a material inconsistency, but the real cause is usually technique. Correcting the process, therefore, often resolves accuracy problems faster than replacing the equipment.
When Leeb Testing Isn't the Right Choice
Leeb testing isn't suited to every component. Thin sheets and small, lightweight parts often fall below the method's minimum mass requirement, which can produce unreliable readings. Similarly, plated or cosmetically sensitive surfaces don't tolerate the small indentation Leeb testing leaves behind. In these cases, UCI testing usually performs better, since it needs no minimum mass and leaves a far smaller mark.
Frequently Asked Questions
How does a portable Leeb hardness tester work? It fires a small impact body against the surface and measures the ratio between impact and rebound velocity, converting that ratio into a hardness value.
What size components work best with Leeb testing? Larger, heavier components like castings, forgings, and structural steel work best, since the method generally requires a minimum part mass for accurate results.
Does Leeb testing damage the tested component? It leaves a small visible indentation, which is acceptable for most industrial parts but not ideal for finished or plated surfaces.
Is Leeb testing suitable for field inspection? Yes. Its ruggedness and speed make it well suited to pipeline inspection, structural assessments, and other field-based applications.
What causes inaccurate Leeb hardness readings? Common causes include unprepared surfaces, incorrect probe angle, testing too close to edges, mismatched probe types, and generic correlation tables applied to the wrong material.
Final Thought
A portable Leeb hardness tester remains the practical choice for large, heavy, or field-based components, offering speed and ruggedness that other portable methods can't match in that range. Its value depends on matching it to the right components and following consistent calibration and technique. Teams that respect both get testing data they can trust, batch after batch.
What's Your Reaction?