


























How DLF The Camellias Was Designed for India’s Elite

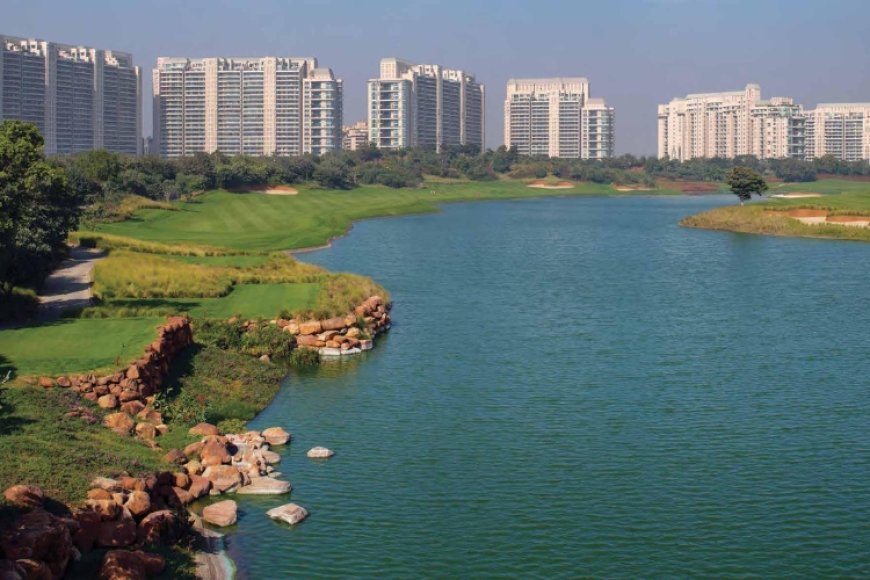
While Gurgaon’s skyline is dotted with high-rise developments, DLF The Camellias operates in an entirely different domain. It was not built simply to accommodate residents; it was engineered to create an exclusive ecosystem where architecture, global design, and hospitality converge.
Here is a closer look at the design philosophy, world-class collaborators, and lifestyle zones that set this address apart.
1. A Collaborative Masterpiece by Global Icons
To create a sanctuary of this standard, DLF brought together a team of international visionaries across architecture, lighting, landscaping, and wellness:
-
Hafeez Contractor (Master Architecture): Designed 16 towers rising up to 156 meters, arranged to maximize sunlight, cross-ventilation, and uninterrupted views of the DLF Golf & Country Club.
-
Rockwell Group (Clubhouse Interiors): Led by Shawn Sullivan in New York, the team designed the 160,000 sq. ft. clubhouse to rival five-star luxury resorts.
-
SWA Group (Landscape Architecture): Gerdo Aquino’s team crafted sprawling water bodies, quiet gardens, and outdoor recreation zones seamlessly integrated into the natural surroundings.
-
Isometrix Lighting + Design: Headed by Arnold Chan, responsible for the ambient lighting schemes across the public and private zones.
-
GOCO Hospitality & The Wright Fit: Designed specialized spa wellness suites and high-performance athletic centers.
2. The Seven Energy Zones of the Camellias Club
The ~160,000 sq. ft. clubhouse isn't just a communal hall—it is divided into seven distinct energy zones tailored to different states of mind:
-
The Social Zone: Fine-dining restaurants offering international cuisines, an upscale wine bar with curated cheese selections, and private dining rooms.
-
The Relaxed Zone: Dedicated space for mental well-being featuring a meditation garden, yoga pavilion, and full Pilates studio.
-
The Active Zone: High-performance athletic facilities equipped with a boxing ring, rock-climbing wall, and turf training areas.
-
The Competitive Zone: Features a bowling alley, sports bar, and recreational games for informal gatherings.
-
The Creative Zone: Anchored by a state-of-the-art 65-seat private screening theater and cultural programming spaces.
-
The Renewed Zone: A wellness spa equipped with a Turkish hammam, vitality pools, rhassoul therapy rooms, and flotation tanks.
-
The Regenerative Zone: Indoor thermal pools and outdoor pools lined with natural Sukabumi stone, known for its natural mineral-purifying properties.
3. Floor Plans Engineered for Ultimate Autonomy
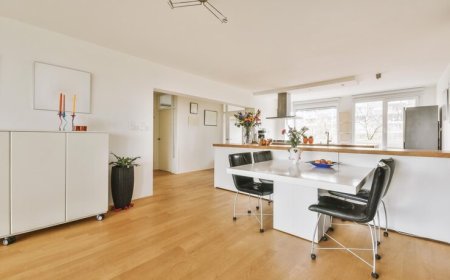
Unlike typical apartment layouts where structural columns limit design, residences at The Camellias Gurgaon offer wide column-free spaces with high ceiling heights.
Spatial Planning Highlight: Each home cleanly divides living zones. Guest and formal entertainment areas (living room, dining, powder room, service kitchen) occupy one side of the floor plan, while private master suites and family bedrooms remain secluded on the other.
Furthermore, straight-edge outdoor decks extend up to 12 feet (3.65 meters) deep, creating true outdoor living rooms capable of hosting large gatherings with sweeping vistas of the Aravalli hills and the surrounding greens.
What's Your Reaction?