


















Privacy First: Exploring the 20-Residence Concept at Five Oaks
Discover Five Oaks at Kokane Chowk, Pimple Saudagar by Oakstone Realty. Experience ultra-luxury low-density living with only 20 residences, zero shared walls, 11-ft ceilings, and rooftop amenities. MahaRERA: PR1260002500968.

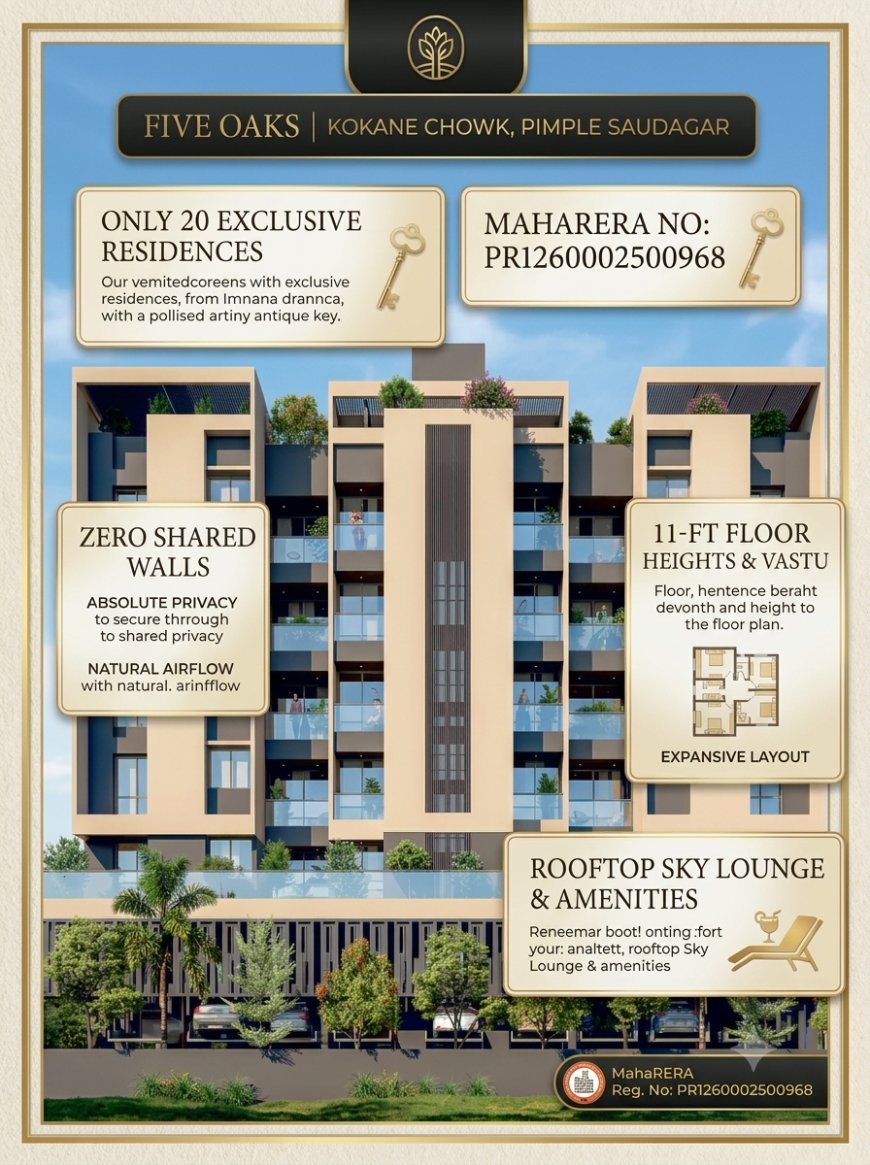
Privacy First: Exploring the 20-Residence Concept at Five Oaks

In Pune’s rapidly growing residential hubs like Pimple Saudagar, modern luxury real estate is undergoing a fundamental shift. While large-scale high-rises with hundreds of units offer expansive community amenities, they often sacrifice the one element urban homeowners value most: privacy.
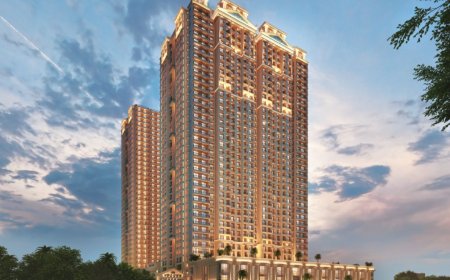
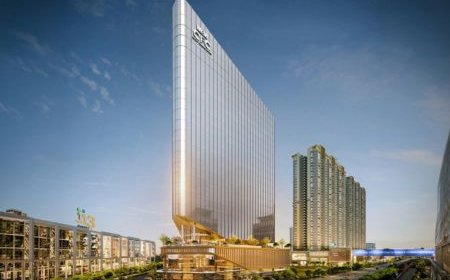
Five Oaks, a limited-edition residential development by Oakstone Realty situated near Kokane Chowk, addresses this challenge through a low-density, privacy-centric design model centered around its exclusive 20-residence concept.
1. What is Low-Density Living?
Low-density living prioritizes spatial allocation over volume, ensuring fewer families share the overall infrastructure, lifts, floor space, and common areas.
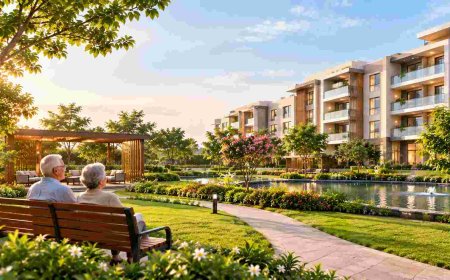
At Five Oaks Pimple Saudagar, capping the entire development at just 20 homes creates a quieter, more controlled environment. Rather than navigating crowded elevators, noisy corridors, or packed amenity floors, residents experience a sanctuary designed to feel distinct and private.
2. Architectural Features Driving Privacy at Five Oaks
The 20-residence structure is paired with specific architectural decisions to maximize spatial solitude:
-
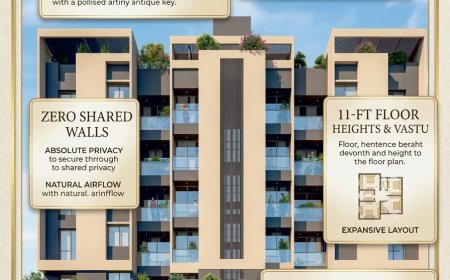
Zero Shared Walls: Apartments are designed so that individual residences do not share common party walls with neighbors. This significantly mitigates acoustic bleed—such as TV noise, foot traffic, or conversation—between adjacent units.
-
Four Homes Per Floor: Elevator foyers and floor lobbies remain calm and uncrowded, servicing only four residences per level.
-
11-Foot Floor-to-Floor Heights: Added vertical volume increases light distribution and airflow, enhancing the feeling of independence within each residence.
-
Vastu-Aligned, Independent Orientations: Strategic layout arrangements position main living areas and select garden-facing balconies away from direct neighbor sightlines.
Low-Density vs. High-Density Living: A Quick Comparison
|
Feature |
Typical High-Rise Community |
Five Oaks (20-Residence Concept) |
|---|---|---|
|
Total Units |
100 – 500+ residences |
20 exclusive residences |
|
Homes Per Floor |
8 – 16 units |
4 units per floor |
|
Wall Sharing |
Common shared walls between units |
No shared walls between residences |
|
Common Amenities |
High usage and footfall |
Private, low-footfall rooftop & lounge facilities |
|
Noise Levels |
Higher ambient hall and wall noise |
Minimized acoustic transfer |
3. Lifestyle Advantages of a 20-Residence Community
-
Enhanced Security & Access Control: Fewer residents mean security personnel can monitor access with greater familiarity, resulting in safer communal spaces.
-
Uncluttered Shared Spaces: Amenities—such as the rooftop Sky Garden Lounge, co-working space, open gym, and indoor games—remain readily available without crowding or waiting times.
-
Streamlined Community Management: Low-unit developments simplify property management decisions and maintain higher standards of upkeep with less wear-and-tear on facilities.
What's Your Reaction?