




























Portable LIBS Spectrometer LIS-02, Carbon detection spectrometer
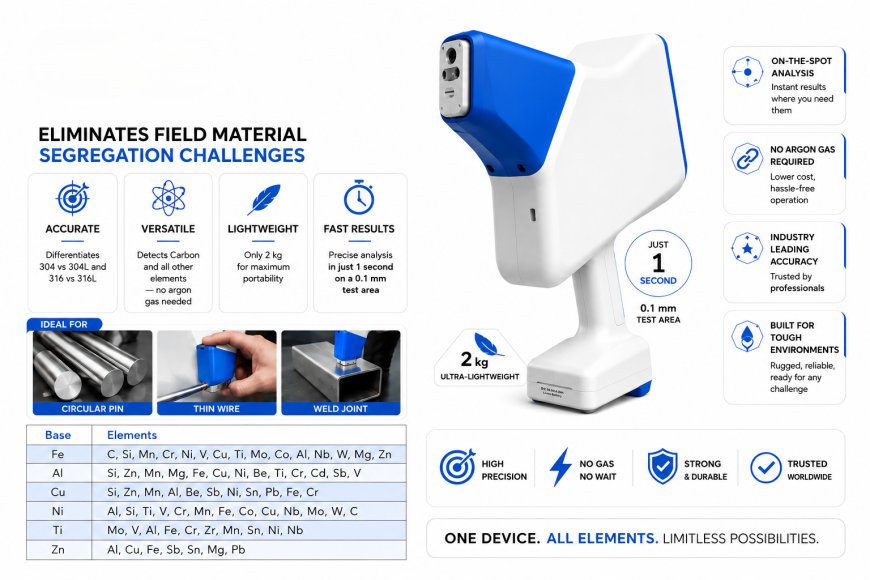
Portable LIBS Spectrometer LIS-02 deducts the carbon without use of argon gas in one second. It is Fast, precise metal analyzer.

Portable LIBS Spectrometer in Automotive Manufacturing: Catching Material Errors
Before They Reach the Line
A single mislabeled steel coil can ripple through an entire automotive production run before anyone notices. By the time a part fails a strength test or a weld cracks on the line, the root cause is often traced back to material that never should have passed incoming inspection. A portable LIBS spectrometer gives automotive quality teams a way to catch these errors at the gate, not after the damage is done.
This article looks at where LIBS testing fits into automotive manufacturing, what it catches that other methods miss, and where it works best alongside existing quality processes.
Why Material Verification Is Harder in Automotive Than It Looks
Automotive manufacturing runs on tight specifications and even tighter schedules. Steel and aluminum grades are chosen for exact strength, weight, and formability targets, and even small chemistry deviations can affect how a part stamps, welds, or performs in a crash test.
The challenge is volume. A single supplier shipment might contain hundreds of coils or bars, and manually lab-testing each one isn't realistic within production timelines. Most plants rely on supplier certificates and spot checks — which means an occasional mismatch can slip through undetected until it shows up as a defect downstream.
Where LIBS Fits Into the Automotive Quality Chain
Incoming Raw Material Verification
Before steel or aluminum stock enters production, a quick LIBS reading confirms it matches the grade on the certificate. This catches supplier mix-ups, mislabeled shipments, or substitutions before material reaches the press line.
In-Process Spot Checks
During production runs, periodic testing on formed or welded parts helps confirm that material properties haven't shifted — useful when working with mixed-grade coil stock or after repeated forming operations that could reveal inconsistencies.
Supplier Qualification and Audits
When bringing on a new supplier, testing sample shipments against their certificates builds a verification record before committing to larger orders. This also supports periodic re-audits of existing suppliers over time.
Failure Analysis
When a part fails in testing or in the field, LIBS can quickly confirm whether the material matches specification — narrowing down whether the root cause is a design issue, a process issue, or a material issue.
What Makes Carbon Detection Relevant in Automotive Steel
Automotive steel grades are often distinguished by small differences in carbon and alloy content that directly affect formability and strength. Advanced high-strength steels (AHSS), for example, rely on precise chemistry to achieve their strength-to-weight targets.
Handheld XRF analyzers, common in many plants, cannot reliably detect carbon. This creates a blind spot for exactly the kind of chemistry difference that separates one automotive-grade steel from another. LIBS closes that gap by reading carbon directly, alongside the broader elemental profile.
The Portable LIBS Spectrometer LIS-02, for instance, measures carbon in steel directly in ambient air, without requiring gas purging, and delivers a full reading in about one second — fast enough to fit into a receiving-dock inspection routine without holding up unloading.
A Practical Testing Routine for Incoming Inspection
- Sample across the shipment, not just one coil or bar — material can vary within a single delivery.
- Clean the test spot to bare metal before reading, since mill scale or coatings distort results.
- Compare against the supplier certificate, flagging any reading outside expected tolerance.
- Take repeat readings on flagged material before rejecting a shipment outright.
- Document results with images, which the built-in camera on devices like the LIS-02 captures automatically, supporting traceability if a dispute arises later.
Benefits Specific to Automotive Production Environments
Reduced Warranty and Recall Risk
Catching material deviations before production starts reduces the chance of a defect reaching a finished vehicle, where the cost of a recall or field failure is far higher than a rejected shipment.
Faster Supplier Dispute Resolution
When a shipment fails inspection, having documented LIBS readings gives a factual basis for the conversation with the supplier, rather than a subjective judgment call.
Less Disruption to Production Schedules
Testing that takes seconds, rather than requiring samples to be pulled and sent to a lab, fits into receiving processes without adding meaningful delay.
Support for Multi-Material Strategies
As automotive manufacturing increasingly mixes steel, aluminum, and other alloys within a single vehicle platform, quick verification helps confirm the right material lands in the right application.
Where LIBS Testing Has Limits in This Setting
Automotive quality systems are built around statistical process control and certified supplier documentation, and LIBS testing supplements that framework rather than replacing it:
- It's a verification tool, not a certification method. Final material certification still relies on supplier lab reports and, where required, independent lab confirmation.
- Surface-only reading. For components with surface treatments or coatings relevant to the application, testing needs to account for what's actually being measured.
- Spot sampling, not full-batch coverage. Testing a portion of a shipment reduces risk but doesn't guarantee every unit is checked.
Fitting LIBS Into an Existing Quality System
Most automotive plants already operate under quality frameworks like IATF 16949, which emphasize documented, repeatable processes. Introducing LIBS testing works best when it's built into existing procedures rather than treated as a standalone add-on:
- Define which material types and shipments require LIBS verification
- Set clear tolerance thresholds tied to each grade's specification
- Establish an escalation path for flagged material
- Keep testing records as part of the broader incoming inspection documentation
Frequently Asked Questions
Can a portable LIBS spectrometer verify automotive steel grades accurately?
Yes, for grade-level verification against supplier certificates. It works well for catching mismatches and mislabeled shipments, though certified lab testing remains the reference for final material certification.
Why does carbon detection matter for automotive steel specifically?
Many automotive steel grades differ in carbon content in ways that affect strength and formability, and LIBS can detect this where methods like XRF cannot.
How does LIBS testing fit into IATF 16949 quality requirements?
It supports incoming inspection and supplier verification processes but works alongside, not instead of, certified documentation and existing quality procedures.
Can LIBS testing help resolve supplier disputes over material quality?
Yes. Documented readings, including images of the test location, give a factual basis for discussing a suspected mismatch with a supplier.
Does testing every incoming shipment slow down production?
Not typically. A one-second reading time allows sampling across a shipment without meaningfully delaying receiving operations.
Final Thought
Material errors in automotive manufacturing rarely announce themselves early — they surface as failed welds, rejected stampings, or worse, defects that reach the field. A portable LIBS spectrometer gives quality teams a fast, practical way to catch these issues at the receiving dock, working alongside existing supplier documentation and quality systems rather than replacing them.
What's Your Reaction?